
Sur plan|
Revente
Plans d'étage
Carte


11


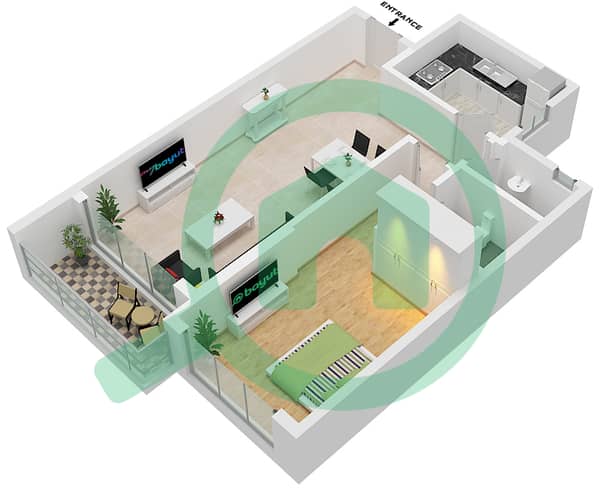
Paiement estimé AED 1,7 k/mois
Obtenir un accord de principe
Ajman One Phase 2, Al Rashidiya 3, Al Rashidiya, Ajman
Studio
1 SdB
700 pi²
Appartement à Al Rashidiya,Al Rashidiya 3,Ajman One Phase 2, 414024 AED - 13481418
Ajman One Towers Phase 2 Studio Open View (Off-plan) Overview
1. Hand Over Timeline:
The
property is scheduled for handover in 3 years, making it an ideal choice for
buyers looking to invest in a growing market while benefiting from extended
payment plans. The project promises modern living spaces designed for comfort
and convenience.
2. Affordable Down Payment:
Secure
your unit with an affordable down payment of AED 118,361. This upfront
investment allows you to lock in your purchase and benefit from the value
appreciation expected in the Ajman real estate market over the coming years.
3. Total Payment Plan:
The
total cost of the studio is AED 414,024, offering excellent value for a
property of this size and quality in Ajman. The structured payment plan makes
it easy to manage your finances without significant strain.
4. Monthly Installments:
After the initial down payment, you’ll start with manageable monthly installments of
AED 3,890, providing a budget-friendly option for buyers. These consistent
payments spread over the construction period make owning a property easier and
more accessible.
5. Spacious Studio with
Balcony:
The studio spans 700 sq. ft. , providing ample space for comfortable living. With
the inclusion of a balcony, residents can enjoy outdoor space, which enhances
the living experience by offering a serene area for relaxation.
6. Ideal for Investors and
First-time Buyers:
Whether you are an investor looking for a solid opportunity or a first-time home buyer,
this off-plan studio offers a blend of affordability, convenience, and modern
design in one of Ajman’s most desirable locations.
1. Hand Over Timeline:
The
property is scheduled for handover in 3 years, making it an ideal choice for
buyers looking to invest in a growing market while benefiting from extended
payment plans. The project promises modern living spaces designed for comfort
and convenience.
2. Affordable Down Payment:
Secure
your unit with an affordable down payment of AED 118,361. This upfront
investment allows you to lock in your purchase and benefit from the value
appreciation expected in the Ajman real estate market over the coming years.
3. Total Payment Plan:
The
total cost of the studio is AED 414,024, offering excellent value for a
property of this size and quality in Ajman. The structured payment plan makes
it easy to manage your finances without significant strain.
4. Monthly Installments:
After the initial down payment, you’ll start with manageable monthly installments of
AED 3,890, providing a budget-friendly option for buyers. These consistent
payments spread over the construction period make owning a property easier and
more accessible.
5. Spacious Studio with
Balcony:
The studio spans 700 sq. ft. , providing ample space for comfortable living. With
the inclusion of a balcony, residents can enjoy outdoor space, which enhances
the living experience by offering a serene area for relaxation.
6. Ideal for Investors and
First-time Buyers:
Whether you are an investor looking for a solid opportunity or a first-time home buyer,
this off-plan studio offers a blend of affordability, convenience, and modern
design in one of Ajman’s most desirable locations.
Renseignements sur le bien
- TypeAppartement
- CatégorieÀ vendre
- N° de référenceBayut - 9870-jwVFeA
- AchèvementSur plan
- AmeublementNon meublé
- Ajouté le2 septembre 2026
- Date de livraisonT4 2026
Informations validées

Plans d'étage
3D en direct
Plan 3D
Plan 2D
- Type 6, Floor 13

Prêt hypothécaire
Calculez et consultez le montant mensuel du prêt hypothécaire pour ce bien
Informations sur l'immeuble
Caractéristiques / Équipements
Balcon ou terrasse
Places de parking: 1
Piscine
Flooring
+ 35 équipements supplémentaires
Informations sur le projet
