
Sur plan|
Vente initiale
Plans d'étage
Carte


12


Maison de ville à Al Menhaz,Masaar 3, 3 chambres, 1825000 AED - 13223227
Masaar 3 by ARADA – A Forest-Inspired Community in Sharjah
Discover the largest forest lifestyle destination in the UAE, where modern living meets natural serenity. Masaar 3 brings you an award-winning master community designed around lush green landscapes, wellness spaces, and smart living solutions.
Prime Location
Nature & Wellness
Lifestyle & Amenities
Why Masaar 3?
An unmatched balance of urban convenience and nature-inspired living, making it the perfect choice for families, wellness seekers, and smart investors.
Limited Units Available – Secure Your Forest Home Today!
Discover the largest forest lifestyle destination in the UAE, where modern living meets natural serenity. Masaar 3 brings you an award-winning master community designed around lush green landscapes, wellness spaces, and smart living solutions.
Prime Location
- 2 Minutes - Nasma Central Park
- 2 Minutes - Tilal Mall
- 2 Minutes - Sharjah Botanical Garden
- 15 Minutes - Sharjah International Airport Free Zone (SAIF)
- 20 Minutes - Sharjah Corniche
- 20 Minutes - Dubai International Airport
- 20 Minutes - Aljada, Sharja
- 2–6 Bedroom Elegant Townhouses & Luxury Villas.
- Spacious layouts up to 5,800+ sq. ft.
- Forest views, floor-to-ceiling windows & premium finishes.
- Fully smart-enabled homes with climate, lighting & security control.
Nature & Wellness
- 50,000+ trees creating a green spine through the community.
- Jogging & cycling tracks, yoga decks, meditation & picnic areas.
- Dedicated forest playgrounds for families.
Lifestyle & Amenities
- Community hub with retail, cafés & supermarket.
- Swimming pools, gyms, skate park & amphitheatre.
- Schools, nurseries & mosques within or nearby.
- Ownership & Investment
- Freehold for all nationalities.
- Flexible payment plans starting with AED 50,000.
- High ROI potential proven by earlier Masaar phases.
Why Masaar 3?
An unmatched balance of urban convenience and nature-inspired living, making it the perfect choice for families, wellness seekers, and smart investors.
Limited Units Available – Secure Your Forest Home Today!
Renseignements sur le bien
- TypeMaison de ville
- CatégorieÀ vendre
- N° de référenceBayut - 9268-yJ5Tq5
- AchèvementSur plan
- Ajouté le19 septembre 2026
Informations validées

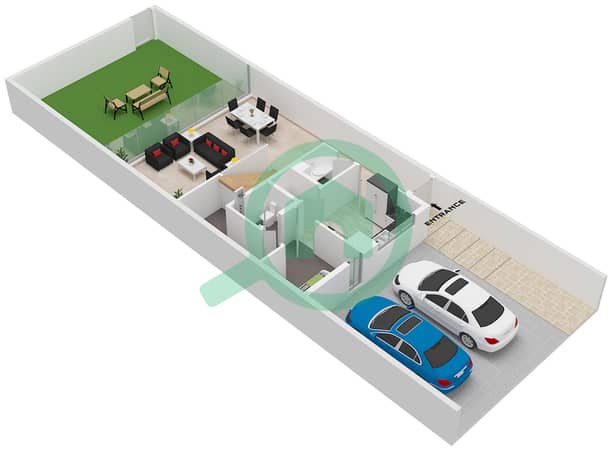
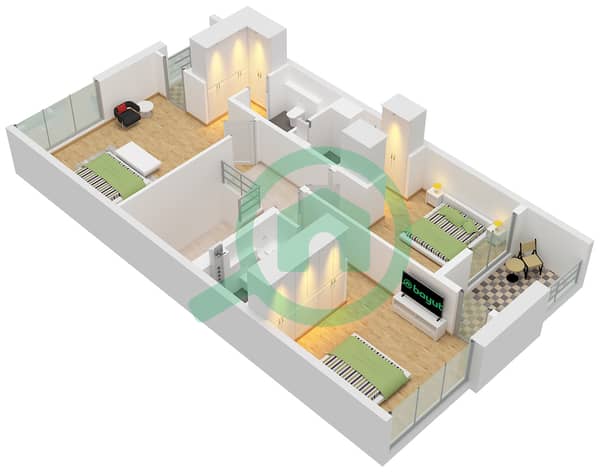
Plans d'étage
3D en direct
Plan 3D
Plan 2D
- Floor Ground
- Floor First


Prêt hypothécaire
Calculez et consultez le montant mensuel du prêt hypothécaire pour ce bien
Caractéristiques / Équipements
Balcon ou terrasse
Cuisine commune
Piscine
Baies vitrées du sol au plafond: 3
+ 40 équipements supplémentaires
Informations sur le projet
