
Sur plan|
Revente
Plans d'étage
Carte


14


Paiement estimé AED 19,1 k/mois
Obtenir un accord de principe
Saro, Masaar, Tilal City, Sharjah
4 chambres
6 SdB
Construite:4 402 pi²Terrain:5 190 pi²
Villa à Tilal City,Masaar,Saro, 4 chambres, 5300000 AED - 13127658
STANDALONE 4 BEDROOM VILLA + POOL
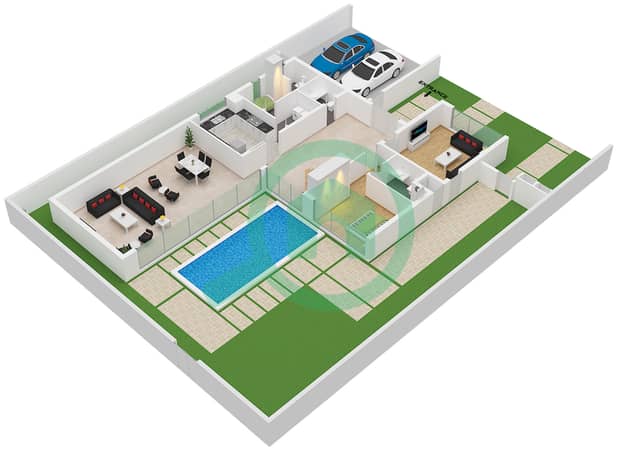
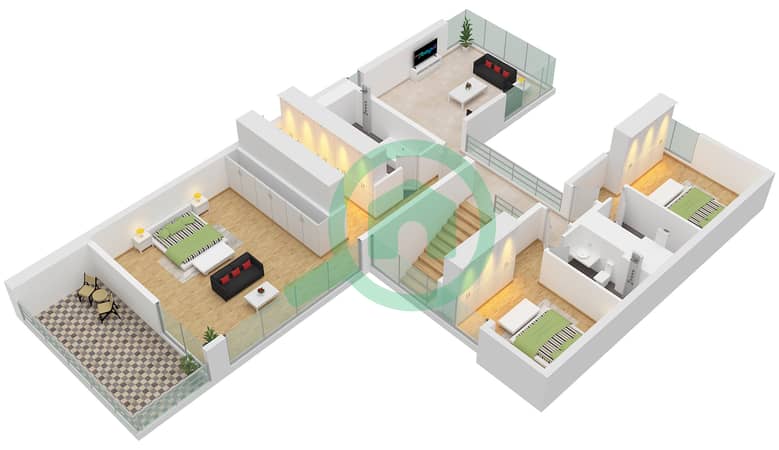
FULLY DETACHED 4 BEDROOM SIGNATURE VILLA + 6 BATHROOMS + MAJLIS (5TH BEDROOM) + FAMILY ROOM (6TH BEDROOM) + CLOSED KITCHEN + MAIDS ROOM + LAUNDRY ROOM + KITCHEN APPLIANCES + 2 PARKINGS GARAGE + TERRACE + GARDEN + SWIMMING POOL
TOTAL SIZE : 4,402 sq ft
GROUND FLOOR : 2,412 sq ft
FIRST FLOOR : 1,990 sq ft
PLOT : 5,190 sq ft
FREEHOLD
HANDOVER JUNE 2026
PAYMENT PLAN 40/60
BIGGEST DEVELOPER OF SHARJAH
Masaar 1 is a luxury residential development by Arada Properties, embodies the perfect balance between modern technology and natural surroundings.
The architectural design of the residences is high-tech with an emphasis on natural materials, creating a harmonious transition between the living spaces and the natural surroundings. The range of accommodation includes spacious 4-5 bedroom villas and stylish 2-5 bedroom townhouses, each equipped with a full range of premium appliances and smart home control systems.
The heart of the community is a spectacular lagoon with a picturesque waterfall and swimming lake. This carefully designed oasis, hidden behind greenery, is complemented by all the necessary infrastructure, including comfortable changing rooms and cozy cafes. Residents can enjoy numerous amenities, from a state-of-the-art sports complex and wellness center to an outdoor cinema, a mosque and a network of hiking trails.
With a prime location with direct access to Emirates Road, residents enjoy excellent transportation accessibility. Tilal Mall is just 2 minutes away, Sharjah International Airport is 15 minutes away.
FULLY DETACHED 4 BEDROOM SIGNATURE VILLA + 6 BATHROOMS + MAJLIS (5TH BEDROOM) + FAMILY ROOM (6TH BEDROOM) + CLOSED KITCHEN + MAIDS ROOM + LAUNDRY ROOM + KITCHEN APPLIANCES + 2 PARKINGS GARAGE + TERRACE + GARDEN + SWIMMING POOL
TOTAL SIZE : 4,402 sq ft
GROUND FLOOR : 2,412 sq ft
FIRST FLOOR : 1,990 sq ft
PLOT : 5,190 sq ft
FREEHOLD
HANDOVER JUNE 2026
PAYMENT PLAN 40/60
BIGGEST DEVELOPER OF SHARJAH
Masaar 1 is a luxury residential development by Arada Properties, embodies the perfect balance between modern technology and natural surroundings.
The architectural design of the residences is high-tech with an emphasis on natural materials, creating a harmonious transition between the living spaces and the natural surroundings. The range of accommodation includes spacious 4-5 bedroom villas and stylish 2-5 bedroom townhouses, each equipped with a full range of premium appliances and smart home control systems.
The heart of the community is a spectacular lagoon with a picturesque waterfall and swimming lake. This carefully designed oasis, hidden behind greenery, is complemented by all the necessary infrastructure, including comfortable changing rooms and cozy cafes. Residents can enjoy numerous amenities, from a state-of-the-art sports complex and wellness center to an outdoor cinema, a mosque and a network of hiking trails.
With a prime location with direct access to Emirates Road, residents enjoy excellent transportation accessibility. Tilal Mall is just 2 minutes away, Sharjah International Airport is 15 minutes away.
Renseignements sur le bien
- TypeVilla
- CatégorieÀ vendre
- N° de référenceBayut - 103746-wpLe4z
- AchèvementSur plan
- AmeublementNon meublé
- Ajouté le8 septembre 2026
- Date de livraisonT2 2026
Informations validées

Plans d'étage
3D en direct
Plan 3D
Plan 2D
- Type 2B Floor Ground
- Type 2B Floor First


Prêt hypothécaire
Calculez et consultez le montant mensuel du prêt hypothécaire pour ce bien
Caractéristiques / Équipements
Balcon ou terrasse
Places de parking: 2
Chambre de bonne
Piscine
+ 8 équipements supplémentaires
Informations sur le projet
