
Sur plan
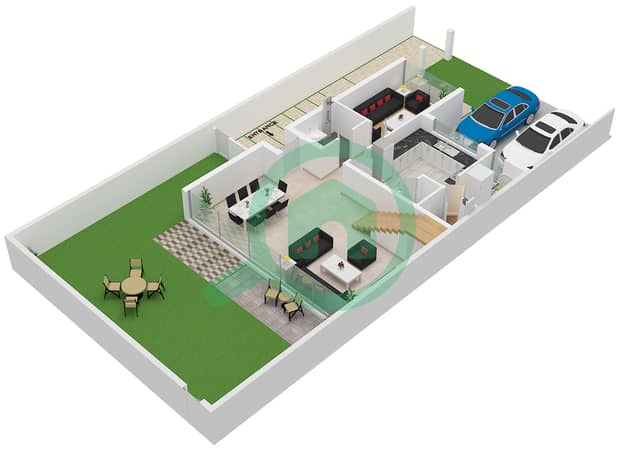
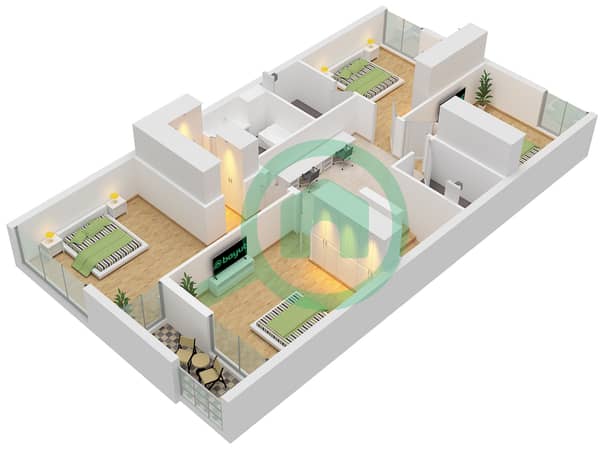
Plans d'étage
Carte


11


Paiement estimé AED 15,6 k/mois
Obtenir un accord de principe
Sequoia, Masaar, Tilal City, Sharjah
4 chambres
5 SdB
3 156 pi²
Maison de ville à Tilal City,Masaar,Sequoia, 4 chambres, 3800000 AED - 13016712
Presented by Asset Homez, this exclusive 4-bedroom + maid’s room corner end-unit townhouse offers luxury living in the heart of nature. Located on the outermost row, this northeast-facing home boasts peaceful views of the forest path, providing privacy and tranquility in one of Sharjah’s most prestigious communities.
Key Features:
Sequoia combines traditional elegance with modern comfort to enhance your daily life. Designed for families seeking peace, balance, and quality time, it’s a place where the pace slows just enough to help you reconnect with what truly matters.
Prime Location:
Masaar is a masterfully planned, gated forest community featuring over 50,000 trees, blending eco-conscious living with cutting-edge smart home technology. Enjoy a serene lifestyle across seven gated neighborhoods, each with modern infrastructure and abundant green spaces.
Community Amenities:
Experience the perfect harmony of nature, design, and convenience.
Key Features:
- 4 Spacious Bedrooms + Maid’s Room
- Premium Corner End-Unit
- Serene Forest Path Views
- Located on Outermost Row for Maximum Privacy
- Bright, Northeast-Facing Orientation
Sequoia combines traditional elegance with modern comfort to enhance your daily life. Designed for families seeking peace, balance, and quality time, it’s a place where the pace slows just enough to help you reconnect with what truly matters.
Prime Location:
- 2 mins to Nasma Central Park
- 2 mins to Tilal Mall
- 20 mins to Dubai International Airport
Masaar is a masterfully planned, gated forest community featuring over 50,000 trees, blending eco-conscious living with cutting-edge smart home technology. Enjoy a serene lifestyle across seven gated neighborhoods, each with modern infrastructure and abundant green spaces.
Community Amenities:
- Lush Forest Landscaping
- Dedicated Running & Cycling Tracks
- Outdoor Tennis Courts
- Kids' Play Areas
- Fitness Center
- Zad Food District
- Skatepark
- Masaar Experience Centre
Experience the perfect harmony of nature, design, and convenience.
Renseignements sur le bien
- TypeMaison de ville
- CatégorieÀ vendre
- N° de référenceBayut - 105852-43bTAM
- AchèvementSur plan
- AmeublementNon meublé
- Ajouté le9 octobre 2025
- Date de livraisonT4 2025
Informations validées

Plans d'étage
3D en direct
Plan 3D
Plan 2D
- Ground Floor
- First Floor


Prêt hypothécaire
Calculez et consultez le montant mensuel du prêt hypothécaire pour ce bien
Caractéristiques / Équipements
Chambre de bonne
Alimentation de secours
Climatisation centrale
Chauffage central
+ 14 équipements supplémentaires
Informations sur le projet
