
Sur plan|
Revente
Plans d'étage
Voir la vidéo
Carte


12


Paiement estimé AED 3,1 k/mois
Obtenir un accord de principe
Cape Hayat Tower 2, Cape Hayat, Hayat Island, Mina Al Arab, Ras Al Khaimah
Studio
1 SdB
466 pi²
Appartement à Mina Al Arab,Hayat Island,Cape Hayat,Cape Hayat Tower 2, 750000 AED - 12887667
Resale Opportunity | tower 3 – Cape Hayat, Hayat Island
Experience luxury island living with this high-floor studio apartment in the prestigious Cape Hayat Residences at Al Marjan Island. Spanning 466 sq. ft. , this spacious studio offers a modern open layout, premium finishing, and breathtaking lagoon views right from your window the perfect blend of comfort and elegance.
Location Highlights:
Apartment Features:
Community Amenities:
K & COre Real Estate – Your Local Real Estate Experts in Ras Al Khaimah
Invest | Buy | Sell | Lease
We are a trusted brokerage with deep market knowledge and a commitment to excellence. Specializing in residential, commercial, and investment properties, we help clients discover the best opportunities in Ras Al Khaimah. Whether buying, selling, leasing, or investing, our team provides expert guidance with integrity, professionalism, and personalized service.
Experience luxury island living with this high-floor studio apartment in the prestigious Cape Hayat Residences at Al Marjan Island. Spanning 466 sq. ft. , this spacious studio offers a modern open layout, premium finishing, and breathtaking lagoon views right from your window the perfect blend of comfort and elegance.
Location Highlights:
- Situated in the heart of Al Marjan Island – one of Ras Al Khaimah’s most desirable waterfront communities
- Just 15 minutes from the upcoming Wynn Resort, luxury hotels, dining, and retail
- Direct access to pristine beaches and crystal-clear waters
Apartment Features:
- High floor with stunning lagoon view
- Spacious 466 sq. ft. studio layout
- Branded finishing with modern design
- Large windows ensuring bright and airy interiors
Community Amenities:
- Swimming pool & gym
- Beach access
- 24/7 security & concierge
- Lush, landscaped surroundings
K & COre Real Estate – Your Local Real Estate Experts in Ras Al Khaimah
Invest | Buy | Sell | Lease
We are a trusted brokerage with deep market knowledge and a commitment to excellence. Specializing in residential, commercial, and investment properties, we help clients discover the best opportunities in Ras Al Khaimah. Whether buying, selling, leasing, or investing, our team provides expert guidance with integrity, professionalism, and personalized service.
Renseignements sur le bien
- TypeAppartement
- CatégorieÀ vendre
- N° de référenceBayut - 107926-T3-609
- AchèvementSur plan
- AmeublementNon meublé
- Ajouté le30 décembre 2025
- Date de livraisonT2 2026
Informations validées

Plans d'étage
3D en direct
Plan 3D
Plan 2D
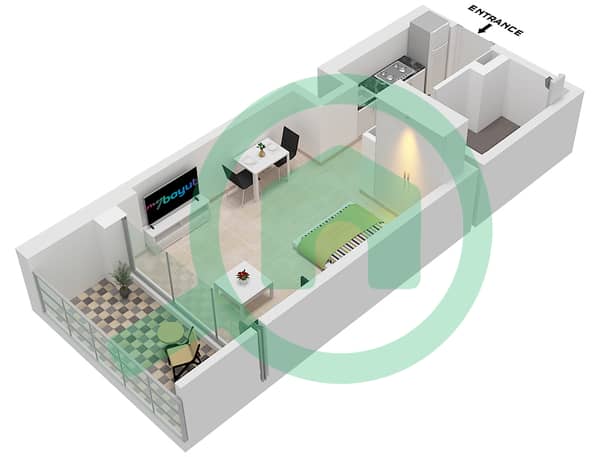
- "Type 1 Middle Unit 2 Floor 1 Unit 3 Floor 1 Unit 4 Floor 4-19 Unit 5 Floor 2-19 Unit 6 Floor 1-3 Unit 7 Floor 1 Unit 8 Floor 4-19 Unit 9 Floor 2-19 Unit 10 Floor 2-3"

Prêt hypothécaire
Calculez et consultez le montant mensuel du prêt hypothécaire pour ce bien
Informations sur l'immeuble
Caractéristiques / Équipements
Balcon ou terrasse
Places de parking: 1
Piscine
Vue sur l'eau
+ 25 équipements supplémentaires
Informations sur le projet
