
le
Sur plan|
Revente
Plans d'étage
Carte


17


Paiement estimé AED 20,7 k/mois
Obtenir un accord de principe
South Bay 1, South Bay, Residential District, Dubai South, Dubai
5 chambres
7 SdB
4 933 pi²
Villa à Dubai South,Residential District,South Bay,South Bay 1, 5 chambres, 5750000 AED - 12815418
Classic Properties Real Estate is pleased to offer you Premium 5 Bed Semi-Detached Villa , Large Layout , Corner Unit for sale in The South Bay Phase 1, Dubai South.
Property Details:
Amenities:
About:
South Bay is a master planned community by developer Dubai South Properties.
South Bay 1 amenities are shared with the wider South Bay community which will include a clubhouse, food and beverage facilities, jogging and bicycle paths, a lagoon pool, a mosque, a pond, a shopping mall, sports facilities and yoga and meditation areas.
From South Bay 1 it takes roughly 34 minutes to drive to Dubai Mall, 31 minutes to Palm Jumeirah, 33 minutes to Burj Al Arab and 35 minutes to The Walk JBR.
Dubai International Airport (DXB) is roughly 35 minutes drive and the new Al Maktoum International Airport is roughly 17 minutes drive.
Images for Illustrative Purpose only
Property Details:
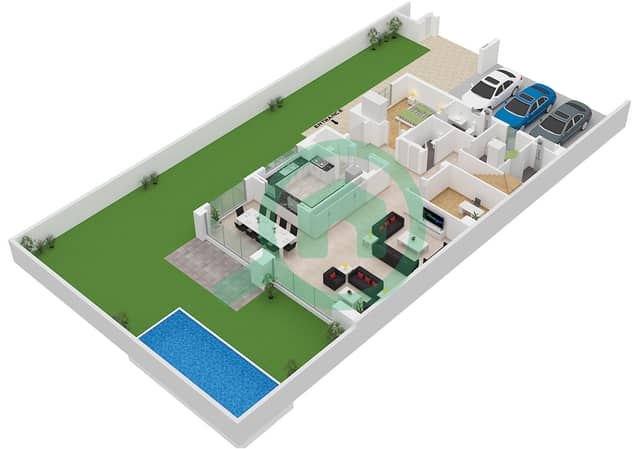
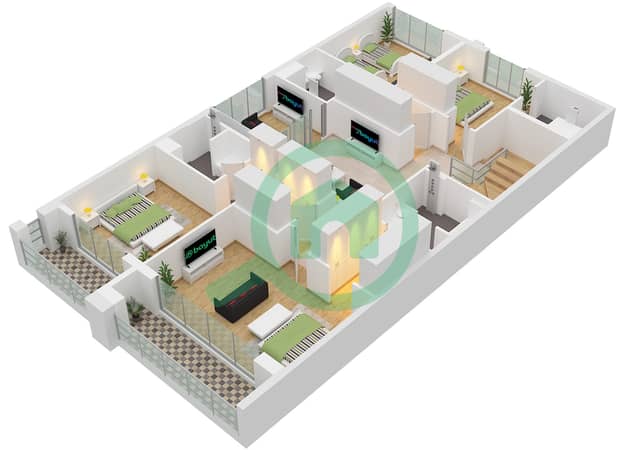
- 5-Bedroom Villa
- Maids Room + Study Room
- 7 Bathrooms
- 3 Shaded Parking
- Closed Kitchen
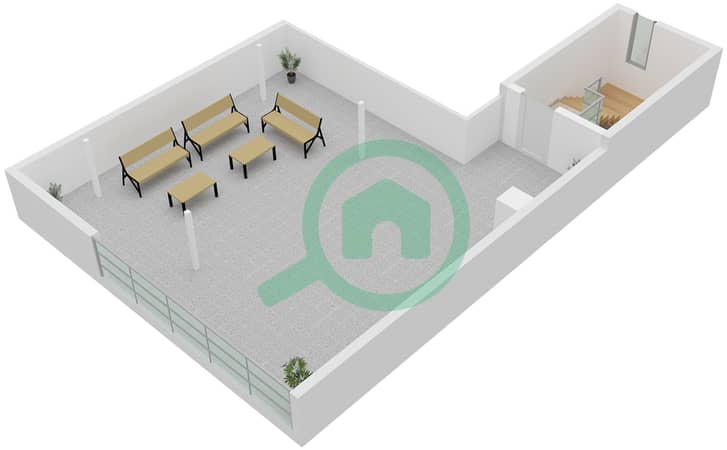
- Roof Terrace
- Elegant Interiors with Finest Finishing
- Plot Size: 4,933 sq ft
- BUA : 4270 sq ft
Amenities:
- Lagoon with private beach
- Fully gated community
- Clubhouse with gym and lounge
- Retail outlets & cafes
- Jogging & cycling tracks
- Kids play area
- Parks & green spaces
- Mosque within community
- Swimming pools
- Community center
- Security and maintenance services
About:
South Bay is a master planned community by developer Dubai South Properties.
South Bay 1 amenities are shared with the wider South Bay community which will include a clubhouse, food and beverage facilities, jogging and bicycle paths, a lagoon pool, a mosque, a pond, a shopping mall, sports facilities and yoga and meditation areas.
From South Bay 1 it takes roughly 34 minutes to drive to Dubai Mall, 31 minutes to Palm Jumeirah, 33 minutes to Burj Al Arab and 35 minutes to The Walk JBR.
Dubai International Airport (DXB) is roughly 35 minutes drive and the new Al Maktoum International Airport is roughly 17 minutes drive.
Images for Illustrative Purpose only
Renseignements sur le bien
- TypeVilla
- CatégorieÀ vendre
- N° de référenceBayut - CPR726
- AchèvementSur plan
- AmeublementNon meublé
- TruCheck™ sur24 septembre 2026
- Ajouté le26 décembre 2025
- Date de livraisonT4 2025
Informations validées

Plans d'étage
3D en direct
Plan 3D
Plan 2D
- Type Mansion C Unit Edge 1 Ground Floor
- Type Mansion C Unit Edge 1 First Floor
- Type Mansion C Unit Edge 1 Roof Floor


Prêt hypothécaire
Calculez et consultez le montant mensuel du prêt hypothécaire pour ce bien
Caractéristiques / Équipements
Balcon ou terrasse
Chambre de bonne
Piscine
Climatisation centrale
+ 20 équipements supplémentaires
Informations sur le projet
Transactions de biens similaires
