
le
Sur plan|
Revente
Plans d'étage
Carte


10


Paiement estimé AED 8,1 k/mois
Obtenir un accord de principe
Design Quarter Tower A, Design Quarter, Dubai Design District (D3), Dubai
1 chambre
1 SdB
823 pi²
Appartement à Dubai Design District (D3),Design Quarter,Design Quarter Tower A, 1 chambre, 1980000 AED - 12795326
Design Quarter Tower A: Stylish 1-Bedroom Apartments in Dubai's Creative District, Expected Handover May 2027
Design Quarter Tower A, developed by Meraas, is a 34-storey residential building located in Dubai Design District (d3). The development offers modern 1-bedroom apartments, ideal for professionals and urban residents seeking a dynamic living environment.
Key Features:
Contemporary Design: Each apartment is thoughtfully designed with high-quality finishes, featuring a spacious living area, a fully fitted kitchen, and a walk-in closet. Balconies provide scenic views of the surrounding landscape.
First Dubai
Unit Specifications: The 1-bedroom apartments range from 73 to 78 square meters (approximately 785 to 840 sq. ft. ), offering comfortable living spaces.
Amenities:
Fitness Center: A well-equipped gymnasium to cater to various fitness needs.
Swimming Pool: A rooftop infinity pool offering relaxation and panoramic city views.
Sports Facilities: Tennis courts and jogging paths for active lifestyles.
Children's Play Area: Dedicated spaces ensuring safety and enjoyment for younger residents.
PropSearch
Security and Parking: Comprehensive security systems and secure parking facilities provide peace of mind.
Property Finder
Location and Connectivity:
Situated in Dubai Design District (d3), Design Quarter Tower A offers proximity to key areas.
Permit no. 71490692287
Renseignements sur le bien
- TypeAppartement
- CatégorieÀ vendre
- N° de référenceBayut - AP58390S
- AchèvementSur plan
- AmeublementNon meublé
- TruCheck™ sur6 novembre 2026
- Ajouté le6 novembre 2026
- Date de livraisonT1 2027
Informations validées

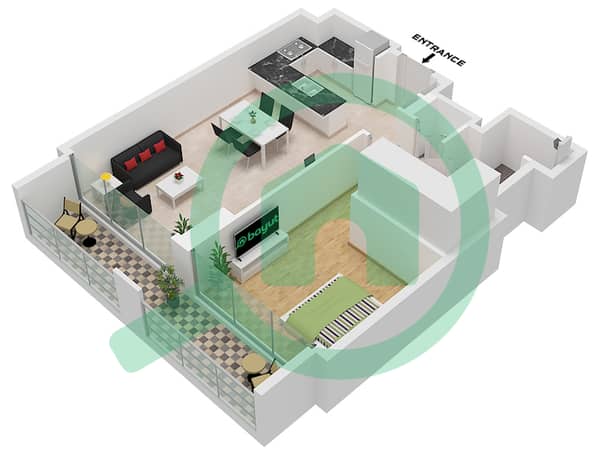
Plans d'étage
3D en direct
Plan 3D
Plan 2D
- Type 3 Unit 2 Floor 17-30

Prêt hypothécaire
Calculez et consultez le montant mensuel du prêt hypothécaire pour ce bien
Informations sur l'immeuble
Informations sur le projet
Transactions de biens similaires


