
Sur plan
Plans d'étage
Carte


11


Paiement estimé AED 4,1 k/mois
Obtenir un accord de principe
Cape Hayat Tower 3, Cape Hayat, Hayat Island, Mina Al Arab, Ras Al Khaimah
Studio
1 SdB
466 pi²
Appartement à Mina Al Arab,Hayat Island,Cape Hayat,Cape Hayat Tower 3, 1000000 AED - 12712425
Fully Furnished Studio Apartment | Cape Hayat – Hayat Island, Ras Al KhaimahLocation: Hayat Island, Mina Al Arab, Ras Al Khaimah
Size: 466 sq. ft
Price: 1000000
Delivery Date: Q2 2026
Payment Plan: 40% down payment, 60% on handover
Unit Details:
Amenities & Facilities:
Location & Advantages:Located on Hayat Island within Mina Al Arab community, Ras Al Khaimah, the project offers:
Notes:
Size: 466 sq. ft
Price: 1000000
Delivery Date: Q2 2026
Payment Plan: 40% down payment, 60% on handover
Unit Details:
- Bedroom: Open-plan space, fully furnished with luxury furniture
- Bathroom: Modern bathroom equipped with premium fittings
- Kitchen: Open kitchen fully equipped with modern appliances
- View: Stunning views of the canal or lagoon (depending on unit location)
- Balcony: Private balcony to enjoy fresh air
Amenities & Facilities:
- Swimming Pool: Shared luxury-designed pool
- Gym: Fully equipped modern fitness center
- Children’s Area: Dedicated play area for kids
- Waterfront Promenade: Scenic walking paths along the waterfront
- Security: 24/7 security system
- Parking: Covered parking available
Location & Advantages:Located on Hayat Island within Mina Al Arab community, Ras Al Khaimah, the project offers:
- Private Beach Access: Exclusive beaches for residents
- Nearby Facilities: Close to restaurants, cafes, and retail centers
- Peace & Privacy: Calm residential environment ideal for families
Notes:
- Investment: Excellent investment opportunity with potential rental returns
- Financing: Flexible bank financing options available
- Strategic Location: Convenient access to essential amenities
Renseignements sur le bien
- TypeAppartement
- CatégorieÀ vendre
- N° de référenceBayut - 104081-d4dTGb
- AchèvementSur plan
- AmeublementMeublé
- Ajouté le16 mars 2026
- Date de livraisonT2 2026
Informations validées

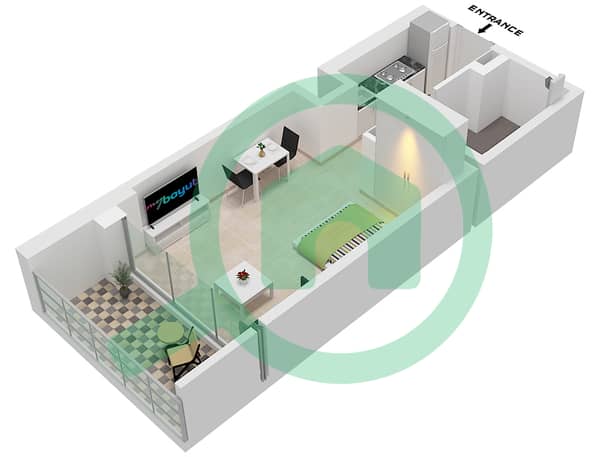
Plans d'étage
3D en direct
Plan 3D
Plan 2D
- "Type 1 Middle Unit 2 Floor 1 Unit 3 Floor 1 Unit 4 Floor 4-19 Unit 5 Floor 2-19 Unit 6 Floor 1-3 Unit 7 Floor 1 Unit 8 Floor 4-19 Unit 9 Floor 2-19 Unit 10 Floor 2-3"

Prêt hypothécaire
Calculez et consultez le montant mensuel du prêt hypothécaire pour ce bien
Informations sur l'immeuble
Caractéristiques / Équipements
Piscine
Climatisation centrale
Double vitrage
Hall de l'immeuble
+ 10 équipements supplémentaires
Informations sur le projet
