
Plans d'étage
Carte


10


Paiement estimé AED 14,8 k/mois
Obtenir un accord de principe
Al Zahia, Sharjah
3 chambres
4 SdB
3 614 pi²
Maison de ville à Al Zahia, 3 chambres, 3590000 AED - 12534630
Corner Townhouse for Sale in Al Zahia – Al Yasmeen Community
Location: Al Zahia – Al Yasmeen, Sharjah. One of the most prestigious and award-winning master-planned communities in Sharjah, offering modern living with a family-friendly environment.
Townhouse Details:
Generous Size: 3,615 sq. ft.
Location: Al Zahia – Al Yasmeen, Sharjah. One of the most prestigious and award-winning master-planned communities in Sharjah, offering modern living with a family-friendly environment.
Townhouse Details:
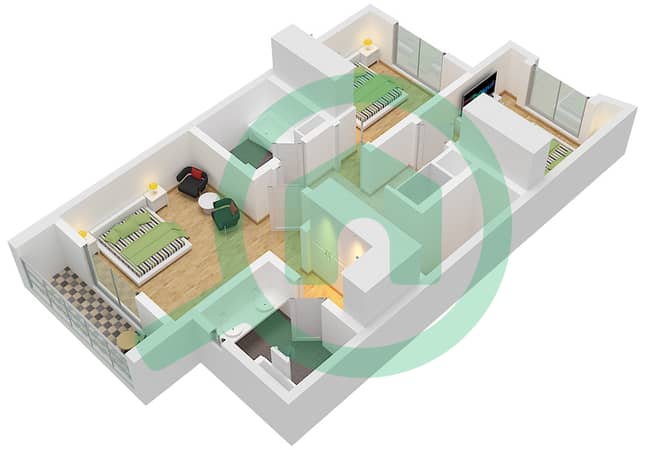
- 3 Spacious Bedrooms (including a master bedroom with balcony)
- 4 Elegant Bathrooms
- Bright & spacious living area with open layout
- Separate family dining area
- Modern fully fitted kitchen
- Maid’s room with attached bathroom
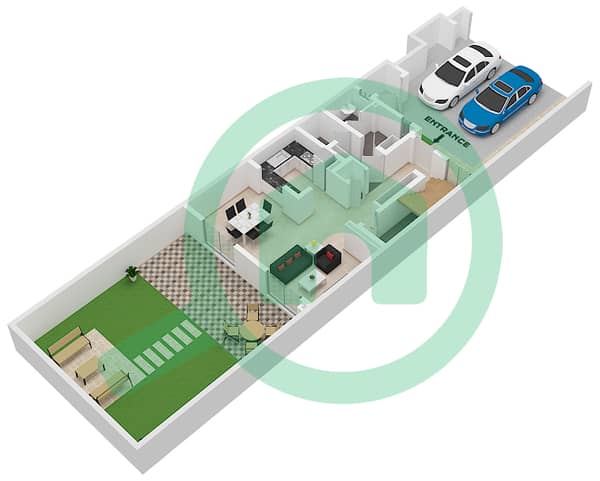
- Private garden – ideal for family gatherings & outdoor activities
- Private covered parking
- Built-up Area: 3,615 sq. ft.
- Price: AED 3,590,000
- 7 premium residential neighborhoods connected by lush green walkways
- Direct access to City Centre Al Zahia Mall – one of the largest malls in Sharjah
- Multiple swimming pools & fully equipped gyms
- Children’s playgrounds & dedicated family areas
- Jogging and cycling tracks
- Beautiful landscaped gardens and open green spaces
- Community center with cafes, restaurants & retail shops
- Ample visitor parking
- 24/7 security and gated community for maximum safety
- A fully integrated, family-friendly gated community
- Award-winning modern design with an authentic touch
- Peaceful environment away from city noise, yet close to key highways (Sheikh Mohammed Bin Zayed Rd & University City Rd)
- Excellent investment opportunity with strong rental yields and high demand
Generous Size: 3,615 sq. ft.
Renseignements sur le bien
- TypeMaison de ville
- CatégorieÀ vendre
- N° de référenceBayut - 7849-KL4434
- AchèvementConstruit
- AmeublementNon meublé
- Loyer moyen
- Ajouté le15 avril 2026
- Mis à jour le30 septembre 2026
Informations validées

Plans d'étage
3D en direct
Plan 3D
Plan 2D
- GROUND FLOOR
- FIRST FLOOR


Prêt hypothécaire
Calculez et consultez le montant mensuel du prêt hypothécaire pour ce bien
Caractéristiques / Équipements
Climatisation centrale
Espaces de stockage
Salle de sport
Crèche
+ 9 équipements supplémentaires
