
le
Sur plan|
Revente
Plans d'étage
Carte


11


Paiement estimé AED 11,4 k/mois
Obtenir un accord de principe
W Residences, Downtown Dubai, Dubai
1 chambre
1 SdB
768 pi²
Appartement à Downtown Dubai,W Residences, 1 chambre, 2760000 AED - 11823831
ZILA ONE REAL ESTATE is thrilled to offer this unique 1 BDR apartment amazing, elegant and soon to handover is located in in the prestigious City Center Residences, Downtown Dubai. Thoughtfully designed across 754 this elegant home features modern finishes, generous natural light, and a spacious layout—offering a serene retreat in the heart of the city’s vibrant core.
Property Details
- Bedroom: 1
- Bathroom: 1
- Size: 768 sq. ft.
- Balcony
- Open Kitchen
- Floor to ceiling windows
- Built in wardrobes
- Smart home integration
- Parking
Amenities and Features:
* 24/7 Valet Parking
* 24/7 Security
* 24/7 Concierge
* Gym/Sauna
* Pools overlooking the Burj Khalifa
* Salon
* Meeting/party room
* Dedicated area for children
* Media room with a private cinema
* Gaming room
* Board room with meeting and conference spaces
* Clubhouse, a VIP lounge serving signature cocktails and lunch
About the Project:
W Residences Dubai - Downtown is a 49-storey tower with an exclusive architectural design. The building has a podium level with an outdoor terrace accommodating landscaped gardens and various public areas. The facades of the complex resemble a honeycomb due to the staggered arrangement of the balconies. This design will both provide good daylighting in the apartments and protect them from the direct rays of the sun.
Indulge in a lifestyle of unparalleled luxury and sophistication at these City Center Residences in the Burj Khalifa district.
Property Details
- Bedroom: 1
- Bathroom: 1
- Size: 768 sq. ft.
- Balcony
- Open Kitchen
- Floor to ceiling windows
- Built in wardrobes
- Smart home integration
- Parking
Amenities and Features:
* 24/7 Valet Parking
* 24/7 Security
* 24/7 Concierge
* Gym/Sauna
* Pools overlooking the Burj Khalifa
* Salon
* Meeting/party room
* Dedicated area for children
* Media room with a private cinema
* Gaming room
* Board room with meeting and conference spaces
* Clubhouse, a VIP lounge serving signature cocktails and lunch
About the Project:
W Residences Dubai - Downtown is a 49-storey tower with an exclusive architectural design. The building has a podium level with an outdoor terrace accommodating landscaped gardens and various public areas. The facades of the complex resemble a honeycomb due to the staggered arrangement of the balconies. This design will both provide good daylighting in the apartments and protect them from the direct rays of the sun.
Indulge in a lifestyle of unparalleled luxury and sophistication at these City Center Residences in the Burj Khalifa district.
Renseignements sur le bien
- TypeAppartement
- CatégorieÀ vendre
- N° de référenceBayut - 102025-kyfIgt
- AchèvementSur plan
- AmeublementNon meublé
- TruCheck™ sur21 juillet 2026
- Ajouté le4 septembre 2026
- Date de livraisonT3 2026
Informations validées

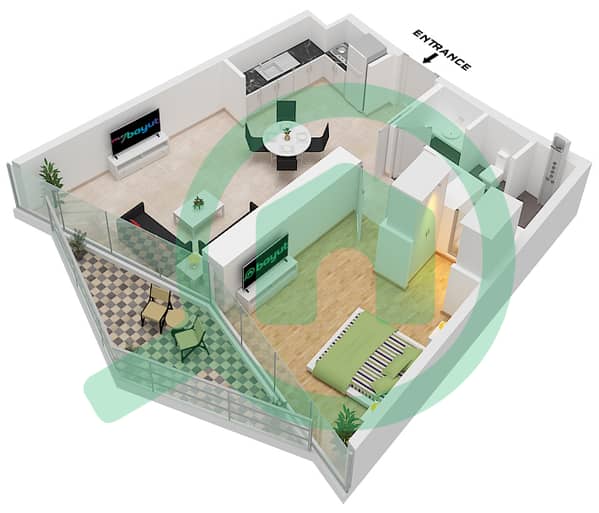
Plans d'étage
3D en direct
Plan 3D
Plan 2D
- Type E Unit 3 Floor 3,5,7,9,11,13,15,17,19

Prêt hypothécaire
Calculez et consultez le montant mensuel du prêt hypothécaire pour ce bien
Informations sur l'immeuble
Caractéristiques / Équipements
Balcon ou terrasse
Places de parking: -1
Piscine
Flooring
+ 13 équipements supplémentaires
Informations sur le projet
Transactions de biens similaires


