
Sur plan|
Vente initiale
Plans d'étage
Carte


12


Paiement estimé AED 15,6 k/mois
Obtenir un accord de principe
Saro, Masaar, Tilal City, Sharjah
4 chambres
6 SdB
Construite:3 156 pi²Terrain:27 123 pi²
Villa à Tilal City,Masaar,Saro, 4 chambres, 3787000 AED - 11719651
Discover your ideal family home in a premium gated community, offering privacy, space, and unparalleled amenities.
Property Highlights
Community Features
Prime Location
Purchase Options
Move into your dream corner townhouse and elevate your lifestyle today.
Property Highlights
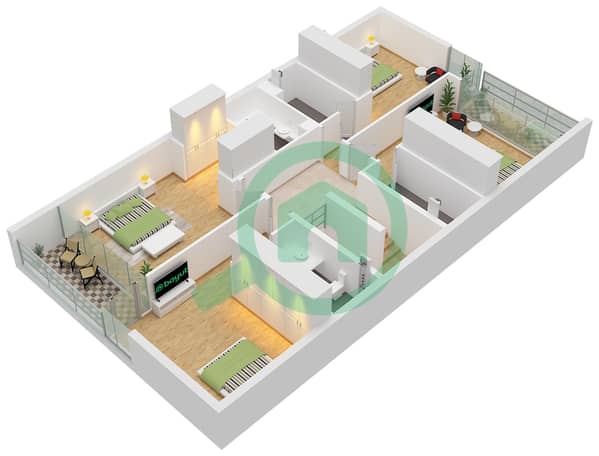
- 4 Generous Master Bedrooms each with en-suite bathroom and built-in wardrobes
- Spacious Family Living Room flooded with natural light
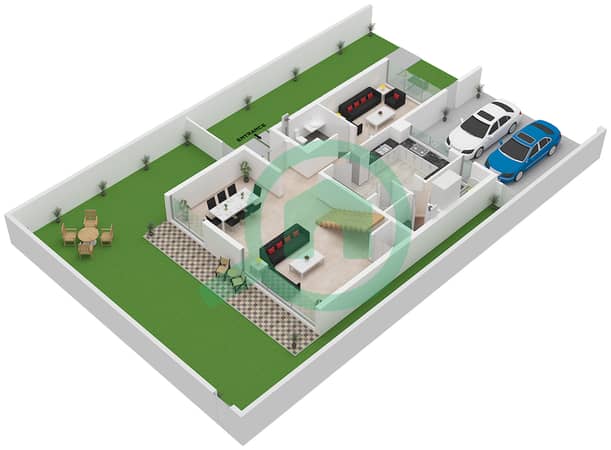
- Private Guest Majlis with its own entrance for formal entertaining
- Closed Modern Kitchen featuring quartz countertops and bespoke cabinetry
- 4 Full Bathrooms + Separate Powder Room with premium fixtures
- Maid’s Room & En-Suite Bathroom plus a dedicated storage room
- Corner Garden providing extra outdoor space for dining and play
- Two Covered Parking Bays with electric vehicle charging point
Community Features
- 24/7 Gated Security with CCTV surveillance
- Resort-Style Swimming Pool & Jacuzzi
- State-of-the-Art Gym & Yoga Studio
- Scenic Jogging & Cycling Trails winding through landscaped gardens
- Children’s Play Areas & Community Park
- On-Site International School & Nursery
- Café, Bistro & Convenience Retail Outlets
Prime Location
- Situated minutes from Emirates Road (E611) and Sharjah International Airport
- Easy access to University City, Tilal City, and Dubai (20 min via Sheikh Mohammed Bin Zayed Road)
- Close to major hospitals, malls, and leisure destinations
Purchase Options
- Payment Method: Cash or bank mortgage
- Ownership: Freehold for all nationalities
Move into your dream corner townhouse and elevate your lifestyle today.
Renseignements sur le bien
- TypeVilla
- CatégorieÀ vendre
- N° de référenceBayut - 106052-fk3iLZ
- AchèvementSur plan
- AmeublementNon meublé
- Ajouté le1 septembre 2026
- Date de livraisonT2 2026
Informations validées

Plans d'étage
3D en direct
Plan 3D
Plan 2D
- Type 1B, Ground Floor
- Type 1B, First Floor


Prêt hypothécaire
Calculez et consultez le montant mensuel du prêt hypothécaire pour ce bien
Caractéristiques / Équipements
Meublé
Balcon ou terrasse
Cuisine commune
Places de parking: 3
+ 35 équipements supplémentaires
Informations sur le projet
