
le 10 juillet 2026
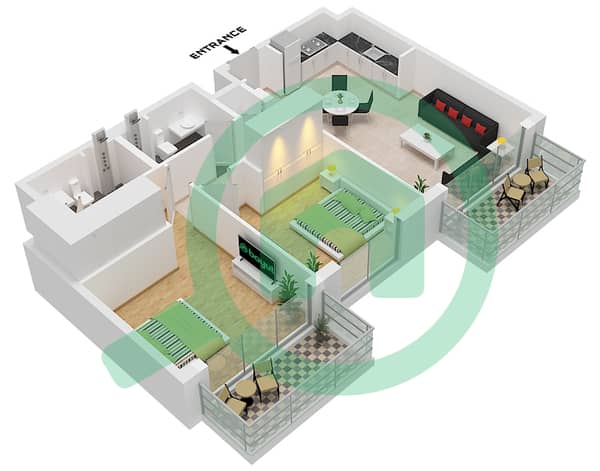
Plans d'étage
Carte


13


Paiement estimé AED 9,3 k/mois
Obtenir un accord de principe
Golf Grand, Dubai Hills Estate, Dubai
2 chambres
2 SdB
1 075 pi²
Appartement à Dubai Hills Estate,Golf Grand, 2 chambres, 2250000 AED - 10160417
This brand new 1,075.42-square-foot apartment by Emaar features spacious living areas, including double balconies, that combine comfort & style. The thoughtful integration of high-quality finishes & smart design elements creates a luxurious & inviting environment.
• 24/7 concierge & security
• Infinity pool & pool deck
• Children’s play area
• Landscaped podium deck
• Fully equipped gym
• Outdoor fitness facilities
Features of the property include ‚
• Designer kitchen w/ top-of-the-line appliances
• High-end finishes with premium fixtures throughout
• 2 Large spacious bedrooms
• 2 Bathrooms
The Dubai Hills Estate offers a wide range of amenities to suit a wide range of audiences such as,
• Tennis courts
• Urban beach
• Dubai Hills Park
• Walking and cycling routes
• Dubai Hills shopping mall
• 18-hole championship golf course
• Kids pool and play areas
• Public transport throughout
Contact Sam for more details and to schedule a viewing.
• 24/7 concierge & security
• Infinity pool & pool deck
• Children’s play area
• Landscaped podium deck
• Fully equipped gym
• Outdoor fitness facilities
Features of the property include ‚
• Designer kitchen w/ top-of-the-line appliances
• High-end finishes with premium fixtures throughout
• 2 Large spacious bedrooms
• 2 Bathrooms
The Dubai Hills Estate offers a wide range of amenities to suit a wide range of audiences such as,
• Tennis courts
• Urban beach
• Dubai Hills Park
• Walking and cycling routes
• Dubai Hills shopping mall
• 18-hole championship golf course
• Kids pool and play areas
• Public transport throughout
Contact Sam for more details and to schedule a viewing.
Renseignements sur le bien
- TypeAppartement
- CatégorieÀ vendre
- N° de référenceBayut - RL-106506
- AchèvementConstruit
- AmeublementNon meublé
- TruCheck™ sur10 juillet 2026
- Loyer moyen
- Ajouté le27 mai 2026
Plans d'étage
3D en direct
Plan 3D
Plan 2D
- Type 1A Unit 5,10,14,16-17 Floor Podium Unit 15 Floor 1-8 Unit 7 Floor 1 Unit 2,7,15,21 Floor 2-8 Unit 2,6,14,18 Floor 9-10 Unit 2,6,13,17 Floor 11-12

Prêt hypothécaire
Caractéristiques / Équipements
Balcon ou terrasse
Jacuzzi
Climatisation centrale
Aire de jeux pour enfants
+ 2 équipements supplémentaires


