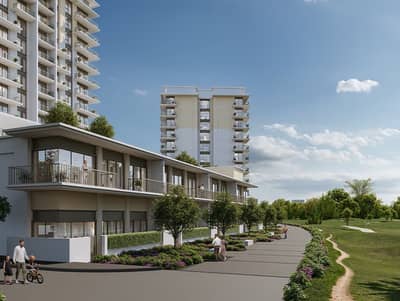
Windsor House II is an off-plan residential project by Ellington Properties, planned in the Residential District of Dubai South. The development will feature two L-shaped buildings with a structural configuration of two basement levels, a ground floor, 10 residential floors and a rooftop level. The twin-tower complex will frame a central landscaped courtyard and will house 414 apartments alongside ground-floor retail spaces. The residential unit options will comprise 20 studios, 180 1-bedroom apartments, 178 2-bedroom apartments and 36 3-bedroom apartments.
The master plan integrates shared lifestyle and wellness amenities including a resort-inspired swimming pool, a kids' pool, a pool deck with sun lounges, indoor and outdoor fitness areas, a dedicated Pilates studio, a yoga deck, meditation pods and landscaped reflection gardens. Additional communal facilities will feature a boutique clubhouse with a games area, indoor and outdoor children's play zones, a barbecue and outdoor dining pavilion, a bocce ball court, pet exercise zones with wash stations, bicycle parking and an independent car wash bay.
Windsor House II Building A
Windsor House II Building A will be one of the two residential towers within the complex. The building will offer a choice of studios as well as 1, 2 and 3-bedroom apartments. The units will feature functional layouts, integrated storage and floor-to-ceiling windows configured to optimise natural lighting. Residents of this tower will have direct access to the ground-level reception lobby, the central courtyard and the indoor fitness facilities.
Windsor House II Building B
Windsor House II Building B will be the second tower completing the twin-structure layout in Dubai South. The building will feature a selection of studios as well as 1, 2 and 3-bedroom configurations designed with minimalist interiors, neutral colour palettes and warm wood textures. Living areas will open seamlessly onto private balconies that overlook the central courtyard or the surrounding community.








 Recherche par Temps de Trajet