2D and 3D floor plans for Type/unit 3B1-A / UNIT MID 4-bathroom 3-bedroom Townhouses in Mudon Al Ranim 5, Mudon.
Listings with this floorplan
Townhouse
34Area:1,814 sqft
G+2 Townhouse | Best Layout | Brand New
Mudon Al Ranim 5, Mudon Al Ranim, Mudon, Dubai
Agent last visited this property on 19th of October Townhouse
34Area:1,824 sqft
Brand New | Prime Location | Contemporary Design
Mudon Al Ranim 5, Mudon Al Ranim, Mudon, Dubai
Agent last visited this property on 21st of October Townhouse
34Built-up:2,914 sqft
Plot:1,912 sqft
Single Row | G+2 | Brand New | Vacant | Hot Price
Mudon Al Ranim 5, Mudon Al Ranim, Mudon, Dubai
Property authenticity was validated on 12th of October Townhouse
34Area:1,809 sqft
Open To Park | Large Plot | Spacious Layout
Mudon Al Ranim 5, Mudon Al Ranim, Mudon, Dubai
Property authenticity was validated on 28th of September
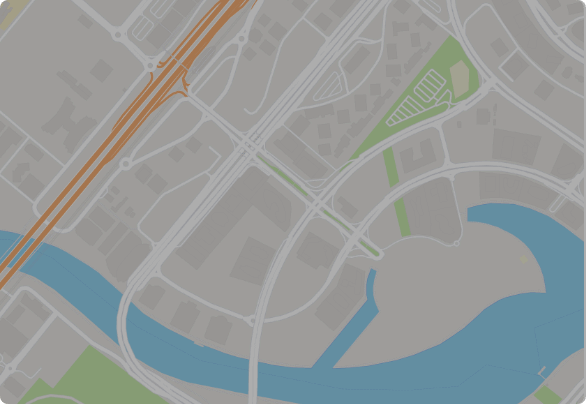
Explore the location on the map 


