
Planos de planta
Mapa


19


Pago estimado AED 9,6K/mes
Obtén la preaprobación
Kaya, Masaar, Tilal City, Sharjah
3 habitaciones
4 baños
Construido:2600 ft²Parcela:1880 ft²
Casa adosada en Tilal City,Masaar,Kaya, 3 dormitorios, 2330000 AED - 17132838
Townhouse for sale in Kaya, Masaar
This 3-bedroom townhouse in Tilal City offers 1,880 sqft of living space and a 2,600 sqft built-up area. The property is currently vacant and ready for immediate occupancy, providing a flexible layout for your needs.
Upon entering, you are greeted by an open-plan living area that connects directly to the kitchen, which comes equipped with essential appliances. The four bathrooms are positioned to serve the three bedrooms and the additional study room, while the maid's room adds extra utility. Large windows throughout the home ensure natural light fills the space, and the unfurnished interior allows you to customize the finishes to your preference. Built-in wardrobes and a walk-in closet provide ample storage, keeping the living areas organized and clear.
Residents have access to a comprehensive range of facilities within the development:
- Balcony
- Barbecue area
- Built-in wardrobes
- Central AC
- Private gym
- Covered parking
- Private jacuzzi
- Kitchen appliances
- Pets allowed
- Maid's room
- Private garden
- Private pool
- Shared pool
- View of water
- Study
- Security
- Concierge
- Shared spa
- Shared gym
- Maid service
- Walk-in closet
- View of landmark
- Children's play area
- Lobby in building
- Children's pool
- Vastu compliant
Tilal City is a large-scale development in Sharjah, spanning 25 million square feet. The community is designed with extensive parks and open spaces, creating a balanced environment for residents. It is a fully integrated area that includes community centers and mosques.
Información de la propiedad
- TipoCasa adosada
- FinalidadEn Venta
- N.º de referenciaBayut - 7849-0RQBLN
- FinalizaciónListo
- AmuebladoSin amueblar
- Alquiler promedio
- Añadido el8 de noviembre de 2026
Información validada

Planos de planta
3D en vivo
Imagen 3D
Imagen 2D
- Type B Ground Floor
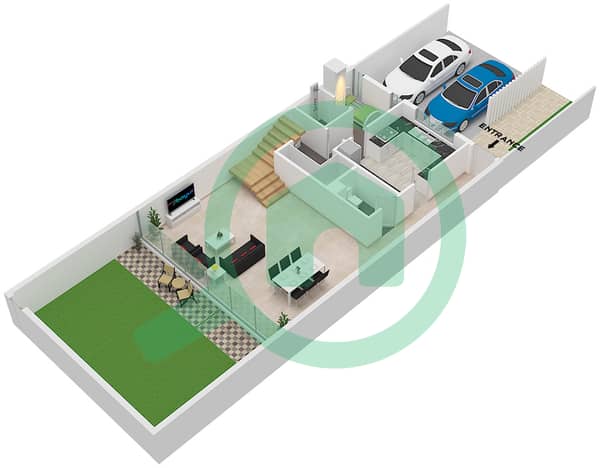
- Type B First Floor
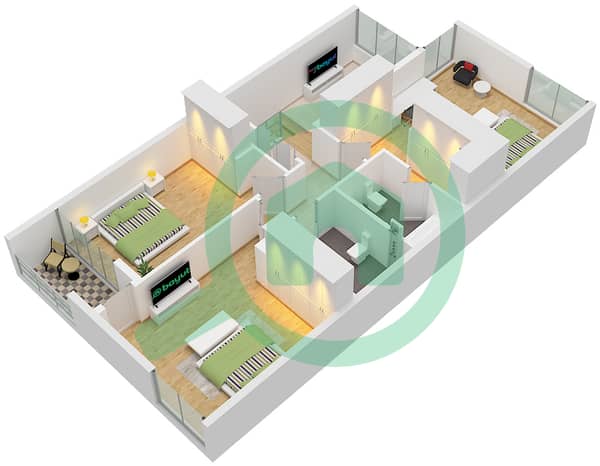


Hipoteca
Calcula y consulta la hipoteca mensual de esta casa adosada
Características / Servicios
Cocina compartida
Jacuzzi
Sauna
Sala de vapor
+ 10 servicios más
