Apartamentos en Venta en DubaiDubai Design District (D3)Design QuarterDesign Quarter Tower ABayut - Huaxia-S-369517912706

el
Sobre plano|
Reventa
Planos de planta
Mapa


16


Pago estimado AED 7,9K/mes
Obtén la preaprobación
Design Quarter Tower A, Design Quarter, Dubai Design District (D3), Dubai
1 habitación
1 baño
823 ft²
Apartamento en Dubai Design District (D3),Design Quarter,Design Quarter Tower A, 1 dormitorio, 1918800 AED - 17125876
Huaxia Real Estate is pleased to present this well-designed 1-bedroom apartment in Design Quarter, Dubai Design District.
A modern residence offering a smart layout and comfortable living space in one of Dubai’s most creative and vibrant lifestyle communities, ideal for both end-users and investors.
Property Details:
1 Bedroom
1 Bathroom
Size: 822.90 sq. ft.
Unfurnished
Off-Plan Resale Unit
High ROI Potential
Canal & Downtown Skyline Views
Walk-in Wardrobe (WIC)
Features:
Spacious and functional layout
Bright living and dining area
Floor-to-ceiling windows
Modern kitchen design
High-quality developer finishes
Well-optimized space planning
Amenities:
Double-level infinity pool
Fully equipped fitness centre
Landscaped gardens with jogging tracks
Tennis and basketball courts
Multi-sport facilities
Children’s play area
BBQ and social areas
Basement parking
Prime Location:
Located in Dubai Design District (d3), a creative waterfront hub known for art, fashion, and design-led living.
The community offers seamless connectivity to Downtown Dubai, Business Bay, and Mohammed Bin Rashid City.
Easy access via Ras Al Khor Road and Al Khail Road ensures quick reach to Dubai International Airport, Dubai Mall, and DIFC.
Our Services Include:
Real Estate Sales & Leasing
Holiday Homes
Property Management
For further information or to schedule a viewing, please feel free to contact us:
Huaxia Real Estate Broker LLC
Office 504, Park Heights Square 2, Dubai Hills Estate, Dubai, UAE
RERA ORN: 21750
A modern residence offering a smart layout and comfortable living space in one of Dubai’s most creative and vibrant lifestyle communities, ideal for both end-users and investors.
Property Details:
1 Bedroom
1 Bathroom
Size: 822.90 sq. ft.
Unfurnished
Off-Plan Resale Unit
High ROI Potential
Canal & Downtown Skyline Views
Walk-in Wardrobe (WIC)
Features:
Spacious and functional layout
Bright living and dining area
Floor-to-ceiling windows
Modern kitchen design
High-quality developer finishes
Well-optimized space planning
Amenities:
Double-level infinity pool
Fully equipped fitness centre
Landscaped gardens with jogging tracks
Tennis and basketball courts
Multi-sport facilities
Children’s play area
BBQ and social areas
Basement parking
Prime Location:
Located in Dubai Design District (d3), a creative waterfront hub known for art, fashion, and design-led living.
The community offers seamless connectivity to Downtown Dubai, Business Bay, and Mohammed Bin Rashid City.
Easy access via Ras Al Khor Road and Al Khail Road ensures quick reach to Dubai International Airport, Dubai Mall, and DIFC.
Our Services Include:
Real Estate Sales & Leasing
Holiday Homes
Property Management
For further information or to schedule a viewing, please feel free to contact us:
Huaxia Real Estate Broker LLC
Office 504, Park Heights Square 2, Dubai Hills Estate, Dubai, UAE
RERA ORN: 21750
Información de la propiedad
- TipoApartamento
- FinalidadEn Venta
- N.º de referenciaBayut - Huaxia-S-369517912706
- FinalizaciónSobre plano
- AmuebladoSin amueblar
- TruCheck™ el7 de noviembre de 2026
- Añadido el7 de noviembre de 2026
- Fecha de entregaT1 2027
Información validada

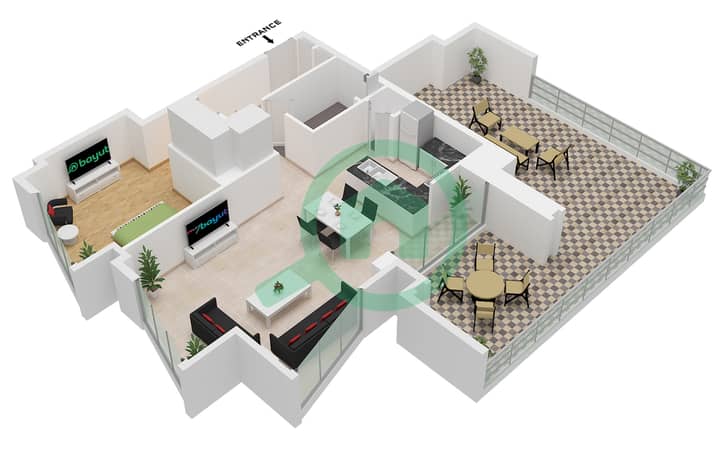
Planos de planta
3D en vivo
Imagen 3D
Imagen 2D
- Type 6B Unit 4 Floor 3

Hipoteca
Calcula y consulta la hipoteca mensual de esta apartamento
Información del edificio
Características / Servicios
Balcón o terraza
Plazas de aparcamiento: 1
Piscina
Vestíbulo del edificio
+ 3 servicios más
Información del proyecto
Transacciones de propiedades similares
