
el
Sobre plano
Planos de planta
Mapa


12


Pago estimado AED 16,3K/mes
Obtén la preaprobación
Fay Al Reeman 2, Al Reeman 2, Al Shamkha, Abu Dhabi
4 habitaciones
8 baños
Construido:4195 ft²Parcela:5489 ft²
Villa en Al Shamkha,Al Reeman 2,Fay Al Reeman 2, 4 dormitorios, 3962300 AED - 17123115
The Housing Enterprise Company proudly presents this exceptional 4-bedroom mid double-row villa in Fay Al Reeman II, featuring a Standard Finish, Modern Elevation, and the elegant Dark Scheme.
Designed with comfort and functionality in mind, this villa is an ideal choice for families seeking a contemporary home in one of Abu Dhabi's fastest-growing communities.
The thoughtfully planned layout offers spacious living and dining areas, abundant natural light, and seamless indoor-outdoor living. Its desirable mid double-row location provides enhanced privacy, while the Modern Elevation and sophisticated Dark Scheme create a bold, timeless exterior that stands out within the community.
Property Features:
4 Spacious Bedrooms
Mid Double-Row Villa
Standard Interior Finish
Modern Elevation
Dark Exterior Scheme
Spacious Living & Dining Areas
Contemporary Kitchen
Built-in Wardrobes
Maid's Room
Laundry Room
Private Garden
Covered Parking
Community Amenities:
Landscaped Parks & Green Spaces
Walking & Cycling Tracks
Children's Play Areas
Community Mosque
Sports Courts
Retail & Convenience Stores
24/7 Gated Community & Security
Easy Access to Schools, Abu Dhabi International Airport & Major Highways
Fay Al Reeman II is a master-planned community that blends modern architecture with family-focused living, offering spacious homes, green open spaces, and excellent connectivity to the rest of Abu Dhabi.
Contact The Housing Enterprise Company today for more information on the flexible payment plan, handover schedule, and to arrange your private consultation.
Información de la propiedad
- TipoVilla
- FinalidadEn Venta
- N.º de referenciaBayut - COM-AUH-S-119
- FinalizaciónSobre plano
- AmuebladoSin amueblar
- TruCheck™ el7 de noviembre de 2026
- Añadido el7 de noviembre de 2026
- Fecha de entregaT1 2027
Información validada

Planos de planta
3D en vivo
Imagen 3D
Imagen 2D
- Type Modern, Floor Ground
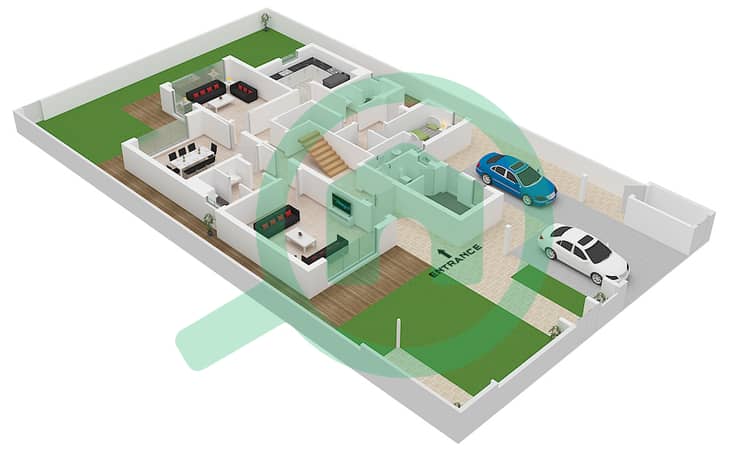
- Type Modern, Floor First
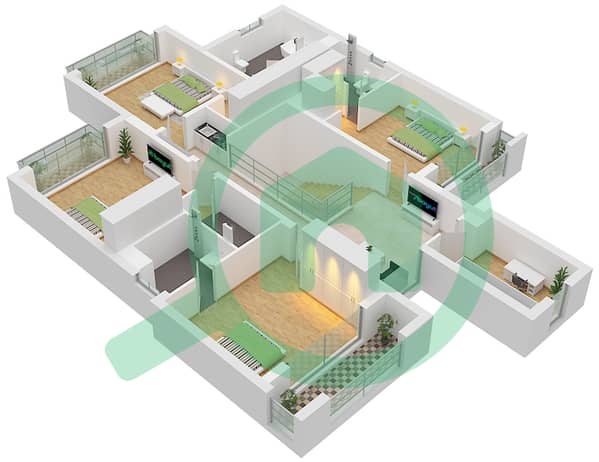


Hipoteca
Calcula y consulta la hipoteca mensual de esta villa
Características / Servicios
Balcón o terraza
Plazas de aparcamiento
Habitación del servicio
Aire acondicionado central
+ 1 servicios más
Información del proyecto
