Apartamentos en Venta en DubaiSobha Hartland 2Riverside Crescent350 Riverside CrescentBayut - B-SARb-AS-188256

el
Sobre plano|
Reventa
Planos de planta
Mapa


23


350 Riverside Crescent, Riverside Crescent, Sobha Hartland 2, Dubai
1 habitación
2 baños
722 ft²
Apartamento en Sobha Hartland 2,Riverside Crescent,350 Riverside Crescent, 1 dormitorio, 1899888 AED - 17106166
**Property Listing: 1 Bedroom Apartment for Sale at 350 Riverside Crescent, Bukadra, Dubai**
Price: AED 1,899,888 | Size: 722.47 sqft | Unfurnished | 2 Bathrooms | Community View
This brand new, off plan 1 bedroom apartment is located in the prestigious 350 Riverside Crescent, Bukadra, Dubai. Offering a spacious 722.47 square feet of well designed living space, this residence provides an ideal blend of comfort, privacy, and modern lifestyle.
Key Features:
Generous 1 bedroom layout with 2 bathrooms
Unfurnished, allowing for personalized interior design
Balcony with serene community views
Built in wardrobes for optimal storage
Central air conditioning ensuring year round comfort
Private pool alongside shared swimming pool facilities
Shared gym and children s play and pool areas promoting an active lifestyle
Secure elevator access and 24/7 security for peace of mind
Elegant lobby area within the building
Developed by the reputable Sobha group, ensuring quality and craftsmanship
This investment property represents a unique opportunity to own a contemporary apartment in a rapidly developing community. Whether for personal residence or investment purposes, this new built unit is designed to meet the highest standards of modern urban living.
For further information or to arrange a viewing, please contact fam Properties, your trusted partner in Dubai real estate.
Price: AED 1,899,888 | Size: 722.47 sqft | Unfurnished | 2 Bathrooms | Community View
This brand new, off plan 1 bedroom apartment is located in the prestigious 350 Riverside Crescent, Bukadra, Dubai. Offering a spacious 722.47 square feet of well designed living space, this residence provides an ideal blend of comfort, privacy, and modern lifestyle.
Key Features:
Generous 1 bedroom layout with 2 bathrooms
Unfurnished, allowing for personalized interior design
Balcony with serene community views
Built in wardrobes for optimal storage
Central air conditioning ensuring year round comfort
Private pool alongside shared swimming pool facilities
Shared gym and children s play and pool areas promoting an active lifestyle
Secure elevator access and 24/7 security for peace of mind
Elegant lobby area within the building
Developed by the reputable Sobha group, ensuring quality and craftsmanship
This investment property represents a unique opportunity to own a contemporary apartment in a rapidly developing community. Whether for personal residence or investment purposes, this new built unit is designed to meet the highest standards of modern urban living.
For further information or to arrange a viewing, please contact fam Properties, your trusted partner in Dubai real estate.
Información de la propiedad
- TipoApartamento
- FinalidadEn Venta
- N.º de referenciaBayut - B-SARb-AS-188256
- FinalizaciónSobre plano
- AmuebladoSin amueblar
- TruCheck™ el5 de noviembre de 2026
- Añadido el5 de noviembre de 2026
- Fecha de entregaT4 2027
Información validada

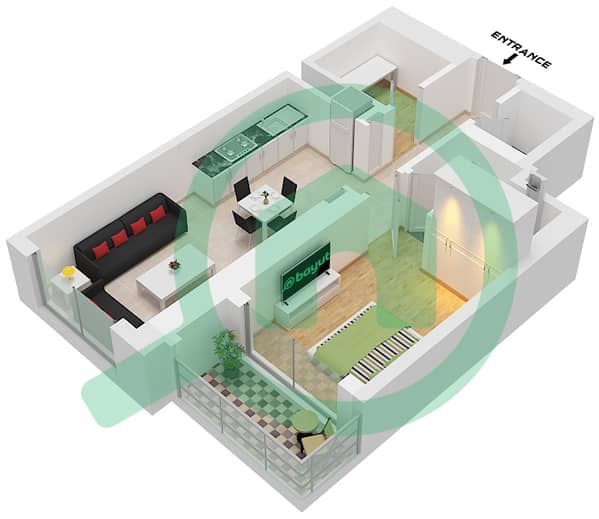
Planos de planta
3D en vivo
Imagen 3D
Imagen 2D
- C / XX06 Floor 07,08,10-13,15-18,22-27,30-32,36-38,40,41,43-46,50-55,57,58,60,61

Hipoteca
Calcula y consulta la hipoteca mensual de esta apartamento
Información del edificio
Características / Servicios
Balcón o terraza
Piscina
Aire acondicionado central
Vestíbulo del edificio
+ 4 servicios más
Información del proyecto
Transacciones de propiedades similares


