
el
Sobre plano|
Reventa
Planos de planta
Mapa


10


Pago estimado AED 8,6K/mes
Obtén la preaprobación
Serene Gardens, Discovery Gardens, Dubai
2 habitaciones
3 baños
1614 ft²
Apartamento en Discovery Gardens,Serene Gardens, 2 dormitorios, 2089999 AED - 17100183
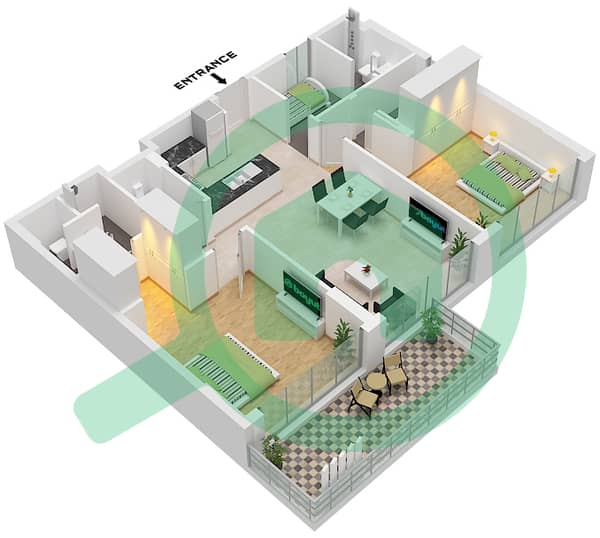
This spacious residence offers a generous layout, thoughtfully designed living and dining areas, comfortable bedrooms and a dedicated maid’s room. Large-layout apartments with this configuration are limited, making this an excellent opportunity for both end-users and investors.
PROPERTY DETAILS
PREMIUM BUILDING AMENITIES
PRIME LOCATION – DISCOVERY GARDENS
WHY CHOOSE SERENE GARDENS?
Developed by Prescott, Serene Gardens combines contemporary architecture, premium lifestyle facilities and excellent connectivity. Its spacious apartment layouts and convenient Metro access make it an attractive choice for families and property investors.
PROPERTY DETAILS
- 2 Spacious Bedrooms
- Dedicated Maid’s Room
- Generous Living and Dining Area
- Modern Kitchen
- Well-designed Bathrooms
- Private Balcony
- Built-in Wardrobes
- Covered Parking
- Premium Finishing
- Spacious Layout – Limited Availability
PREMIUM BUILDING AMENITIES
- Temperature-Controlled Swimming Pool
- Fully Equipped Gymnasium
- Outdoor Fitness Facilities
- Residents’ Lounge
- Business Lounge
- Indoor Cinema
- Games Room
- Children’s Play Area
- BBQ Area and Outdoor Seating
- Landscaped Recreational Spaces
- Smart Home Features
- 24/7 Security
PRIME LOCATION – DISCOVERY GARDENS
- Walking Distance to Discovery Gardens Metro Station
- Minutes from Ibn Battuta Mall
- Easy Access to Sheikh Zayed Road
- Convenient Connectivity to Dubai Marina
- Close to Al Furjan and Jebel Ali
- Easy Access to Major Business and Lifestyle Destinations
WHY CHOOSE SERENE GARDENS?
Developed by Prescott, Serene Gardens combines contemporary architecture, premium lifestyle facilities and excellent connectivity. Its spacious apartment layouts and convenient Metro access make it an attractive choice for families and property investors.
Información de la propiedad
- TipoApartamento
- FinalidadEn Venta
- N.º de referenciaBayut - 104304-KAOl7j
- FinalizaciónSobre plano
- AmuebladoSin amueblar
- TruCheck™ el5 de noviembre de 2026
- Añadido el5 de noviembre de 2026
- Fecha de entregaT4 2025
Información validada

Planos de planta
3D en vivo
Imagen 3D
Imagen 2D
- Unit 07 Floor 5

Hipoteca
Calcula y consulta la hipoteca mensual de esta apartamento
Información del edificio
Características / Servicios
Balcón o terraza
Cocina compartida
Plazas de aparcamiento: 1
Habitación del servicio
+ 41 servicios más
Información del proyecto
Transacciones de propiedades similares


