
el
Sobre plano|
Venta inicial
Planos de planta
Ver video
Mapa


28


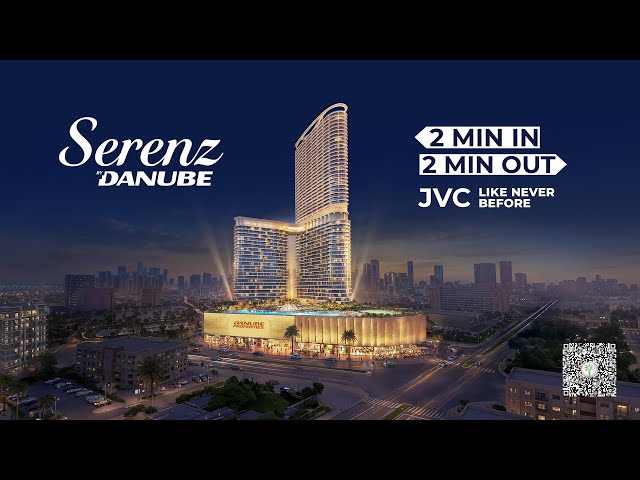

Serenz by Danube Tower A, Serenz by Danube, JVC District 18, Jumeirah Village Circle (JVC), Dubai
2 habitaciones
3 baños
853 ft²
Apartamento en Jumeirah Village Circle (JVC),JVC District 18,Serenz by Danube,Serenz by Danube Tower A, 2 dormitorios, 1598000 AED - 17054701
FULLY FURNISHED
WHAT MAKES THIS PROPERTY A VALUABLE INVESTMENT?
A distinctive residential investment opportunity combining contemporary design, fully furnished interiors, and premium lifestyle amenities. Move-in-ready residences offer added convenience for tenants and homeowners, helping strengthen rental appeal and reduce the need for additional furnishing costs. Resort-style pools, wellness facilities, and family-friendly recreational spaces create an attractive living environment for professionals and families. With excellent connectivity to major roads, business districts, and popular destinations, the development offers promising potential for rental demand, future resale opportunities, and long-term capital appreciation.
LOCATION
02 MIN – Al Khail Road
02 MIN – Sheikh Mohammed Bin Zayed Road
07 MIN – Circle Mall
10 MIN – Dubai Hills Mall
15 MIN – Dubai Internet City Metro Station
20 MIN – Dubai Mall & Burj Khalifa
20 MIN – Mall of the Emirates
25 MIN – Dubai Marina
30 MIN – Dubai International Airport
PREMIUM AMENITIES
Landscaped Gardens
Aqua Lounge
Rooftop Infinity Pool
Yoga & Meditation Areas
Kids’ Water Park
Residents’ Lounge
Fully Equipped Gymnasium
Serenity Pool
Sports Facilities
Outdoor Leisure Areas
BBQ Area
Jogging Track
Kids’ Play Area
24/7 Security & CCTV
FOR MORE INFORMATION & BOOKING
Contact us today for availability, prices, payment plans, and exclusive offers.
Información de la propiedad
- TipoApartamento
- FinalidadEn Venta
- N.º de referenciaBayut - YA106706-tmdN2b
- FinalizaciónSobre plano
- AmuebladoAmueblado
- TruCheck™ el1 de noviembre de 2026
- Añadido el1 de noviembre de 2026
- Fecha de entregaT4 2029
Información validada

Planos de planta
3D en vivo
Imagen 3D
Imagen 2D
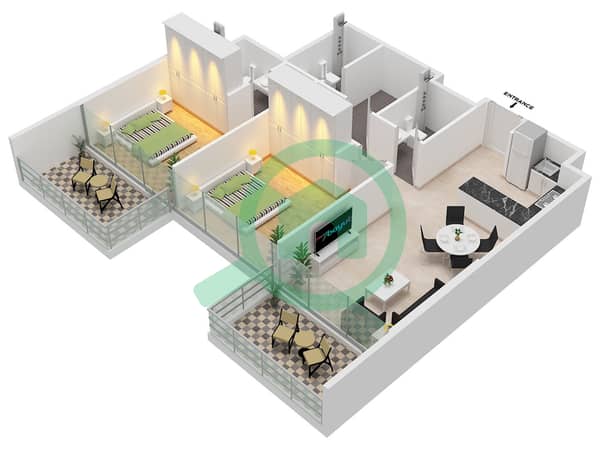
- Type Premium Unit 10 Floor 23-41 Unit 9 Floor 42-43

Hipoteca
Calcula y consulta la hipoteca mensual de esta apartamento
Información del edificio
Características / Servicios
Amueblado
Balcón o terraza
Cocina compartida
Plazas de aparcamiento: 1
+ 36 servicios más
Información del proyecto
Transacciones de propiedades similares


