
el
Sobre plano|
Venta inicial
Planos de planta
Mapa


13


Pago estimado AED 8,8K/mes
Obtén la preaprobación
Creek Views III by Azizi (Adeba Azizi), Dubai Healthcare City Phase 2, Dubai
2 habitaciones
3 baños
1324 ft²
Apartamento en Dubai Healthcare City Phase 2,Creek Views III by Azizi (Adeba Azizi), 2 dormitorios, 2139000 AED - 17046535
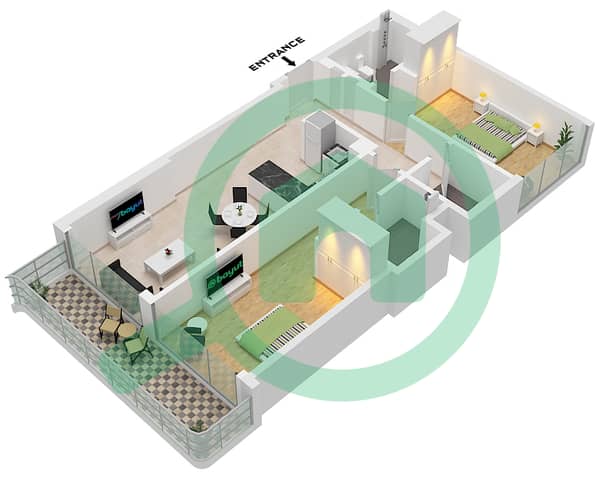
This 2-bedroom apartment for sale in Creek Views III by Azizi (Adeba Azizi), Dubai Healthcare City Phase 2, offers a functional layout with contemporary finishes and expansive downtown and creek-facing views. The home features an open-plan living, dining and kitchen arrangement oriented towards floor-to-ceiling windows.
Key Features:
Located in Al Jadaf’s Dubai Healthcare City Phase 2, the building sits within a growing residential and healthcare hub with convenient road links across Dubai. Residents benefit from proximity to nearby clinics, retail outlets and leisure facilities, along with easy access to Dubai Creek and surrounding waterfront promenades.
The wider Creek Views 3 community is planned with lifestyle-focused amenities including kids’ play areas, BBQ spaces, yoga and social zones, plus sauna, steam room, gym and two communal pools. This makes the development suitable for residents seeking practical city living with on-site recreation and attractive skyline and creek-oriented views.
Key Features:
- 2 Bedrooms
- 3 Bathrooms
- Furnished apartment
- Open-plan living and dining
- Floor-to-ceiling windows
- Multiple balconies/terraces
- Primary bedroom with city views
- Modern kitchen with island
- Primary bathroom with bathtub
- Swimming pool and gym access
Located in Al Jadaf’s Dubai Healthcare City Phase 2, the building sits within a growing residential and healthcare hub with convenient road links across Dubai. Residents benefit from proximity to nearby clinics, retail outlets and leisure facilities, along with easy access to Dubai Creek and surrounding waterfront promenades.
The wider Creek Views 3 community is planned with lifestyle-focused amenities including kids’ play areas, BBQ spaces, yoga and social zones, plus sauna, steam room, gym and two communal pools. This makes the development suitable for residents seeking practical city living with on-site recreation and attractive skyline and creek-oriented views.
Información de la propiedad
- TipoApartamento
- FinalidadEn Venta
- N.º de referenciaBayut - 106134-OvdqWx
- FinalizaciónSobre plano
- AmuebladoAmueblado
- TruCheck™ el31 de octubre de 2026
- Añadido el31 de octubre de 2026
- Fecha de entregaT3 2025
Información validada

Planos de planta
3D en vivo
Imagen 3D
Imagen 2D
- Type 1A Unit 1 Floor 2

Hipoteca
Calcula y consulta la hipoteca mensual de esta apartamento
Información del edificio
Características / Servicios
Amueblado
Balcón o terraza
Piscina
Flooring
+ 28 servicios más
Información del proyecto
Transacciones de propiedades similares
Tendencias e índices
Información regulatoria
Recomendado para ti


Enlaces útiles
- Propiedades en venta en Dubai
- Propiedades en venta en Dubai Healthcare City Phase 2
- Propiedades en venta en Creek Views III by Azizi (Adeba Azizi)
- 2 habitaciones Apartamentos en venta en Dubai
- 2 habitaciones Apartamentos en venta en Dubai Healthcare City Phase 2
- 2 habitaciones Apartamentos en venta en Creek Views III by Azizi (Adeba Azizi)