
el
Sobre plano|
Venta inicial
Planos de planta
Mapa


10


Apartamento en Dubai Land Residence Complex (DLRC),Verdania 2, 2 dormitorios, 1350000 AED - 16982310
This 2-bedroom apartment for sale in Verdania 2 at Dubai Land Residence Complex (DLRC) offers a practical layout in an emerging residential community. Located on a mid-to-high floor, the unit provides pleasant community and greenery views, with a modern design that blends urban living and natural surroundings. It is a suitable option for end-users and investors looking for a new residential address in Wadi Al Safa 5.
Key Features & Amenities:
Residents of Verdania 2 will be within a short drive of Dubai Silicon Oasis and nearby fitness facilities, as well as leisure destinations such as Dubai Outlet Mall, Global Village and IMG Worlds of Adventure. The project’s setting in Wadi Al Safa 5 supports a balanced lifestyle with a mix of residential comfort, planned amenities and city connectivity.
Key Features & Amenities:
- 2 Bedrooms
- 3 Bathrooms
- Balcony or terrace
- Community and park views
- Swimming pool
- Gym or health club
- Kids play area
- Barbeque area
- Sauna and steam room
- Lobby in building
- Jacuzzi
- Clubhouse-style facilities
- Prayer room
- Business center
- Conference room
- CCTV security
- Security staff
- Broadband internet
- Satellite/cable TV
- Freehold ownership
Residents of Verdania 2 will be within a short drive of Dubai Silicon Oasis and nearby fitness facilities, as well as leisure destinations such as Dubai Outlet Mall, Global Village and IMG Worlds of Adventure. The project’s setting in Wadi Al Safa 5 supports a balanced lifestyle with a mix of residential comfort, planned amenities and city connectivity.
Información de la propiedad
- TipoApartamento
- FinalidadEn Venta
- N.º de referenciaBayut - 106134-ok1mnD
- FinalizaciónSobre plano
- AmuebladoSin amueblar
- TruCheck™ el26 de octubre de 2026
- Añadido el26 de octubre de 2026
- Fecha de entregaT2 2027
Información validada

Planos de planta
3D en vivo
Imagen 3D
Imagen 2D
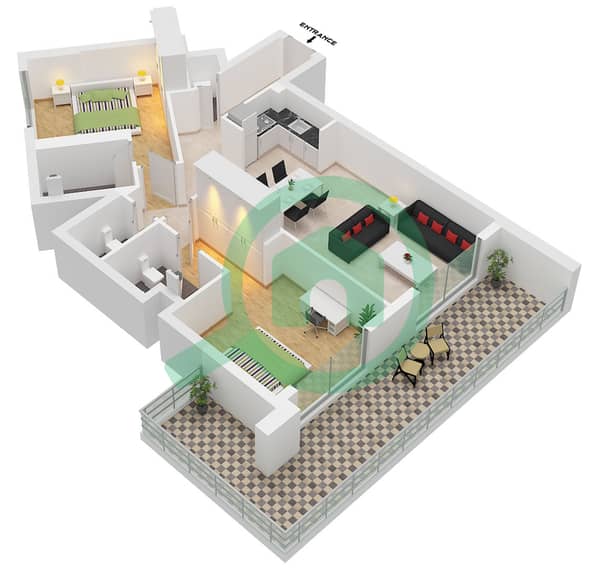
- Type B Unit 05 Floor 1-11

Hipoteca
Calcula y consulta la hipoteca mensual de esta apartamento
Información del edificio
Características / Servicios
Amueblado
Balcón o terraza
Cocina compartida
Piscina
+ 35 servicios más
Información del proyecto
Transacciones de propiedades similares


