
Planos de planta
Mapa


21


Pago estimado AED 9,8K/mes
Obtén la preaprobación
Expo Golf Villas 2 (Parkside 2), Expo Golf Villas, Emaar South, Dubai South, Dubai
3 habitaciones
4 baños
Construido:1945 ft²Parcela:1529 ft²
Casa adosada en Dubai South,Emaar South,Expo Golf Villas,Expo Golf Villas 2 (Parkside 2), 3 dormitorios, 2375000 AED - 16957251
fam Properties is proud to offer this stunning 3 bedroom townhouse in Parkside 2, located in Emaar South for sale.
Unit Information
3 bedrooms
4 bathrooms
Maids room
BUA: 1945 sq. ft.
Plot: 1529 sq. ft.
Near Pool and Club house
Rented
Amenities
Community center
Swimming Pool
Children Swimming pool
Playground
Barbecue area
Parks
Walking trails
Emaar South
The greenest upcoming neighborhood, minutes away from Expo location and the upcoming global aviation hub and having its own 18 hole Championship golf course.
It's an ideal balance of suburban charm and innovative urban infrastructure. At the heart is a 200 acre championship golf course. A community of family friendly spaces including schools and community centers, restaurants, fashion outlets and other entertainment options such as clubhouse.
Walk through the parks, visit the buzzing community centre, go for a gym workout as you watch your little ones having fun in the pool and play area.
Presented by fam Properties, the largest real estate agency in Dubai, this property is developed by Emaar, a trusted name in the industry. With over 9,200 happy clients and a 4.9 star rating, fam Properties is your go to for all your real estate needs. Don't miss out on this fantastic investment opportunity!
Información de la propiedad
- TipoCasa adosada
- FinalidadEn Venta
- N.º de referenciaBayut - B-JhOj-VS-127090
- FinalizaciónListo
- AmuebladoSin amueblar
- Alquiler promedio
- Añadido el23 de octubre de 2026
Información validada

Planos de planta
3D en vivo
Imagen 3D
Imagen 2D
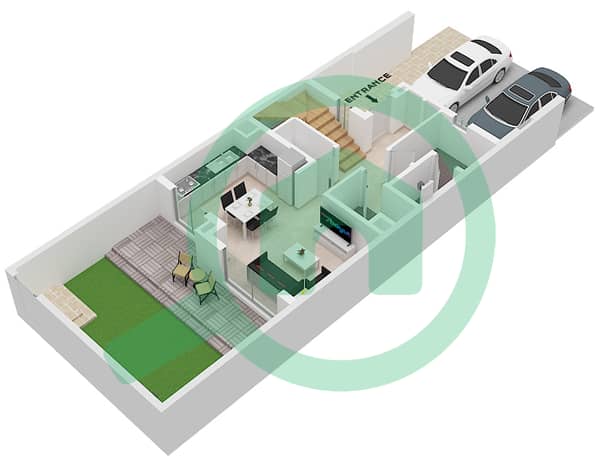
- Type B Unit TH4-M1 TH5-M1 TH6-M1 TH7-M1 TH8-M1 TH4-M2 TH5-M2 TH6-M2 TH7-M2 TH8-M2 Floor Ground Floor
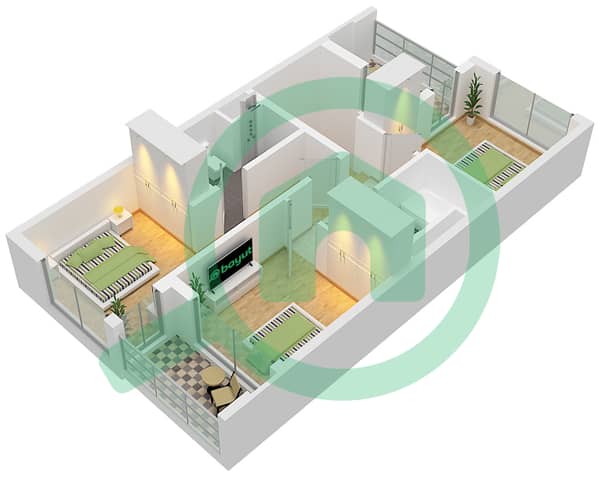
- Type B Unit TH4-M1 TH5-M1 TH6-M1 TH7-M1 TH8-M1 TH4-M2 TH5-M2 TH6-M2 TH7-M2 TH8-M2 Floor First


Hipoteca
Calcula y consulta la hipoteca mensual de esta casa adosada
Características / Servicios
Balcón o terraza
Cocina compartida
Habitación del servicio
Aire acondicionado central
+ 2 servicios más
Transacciones de propiedades similares


