
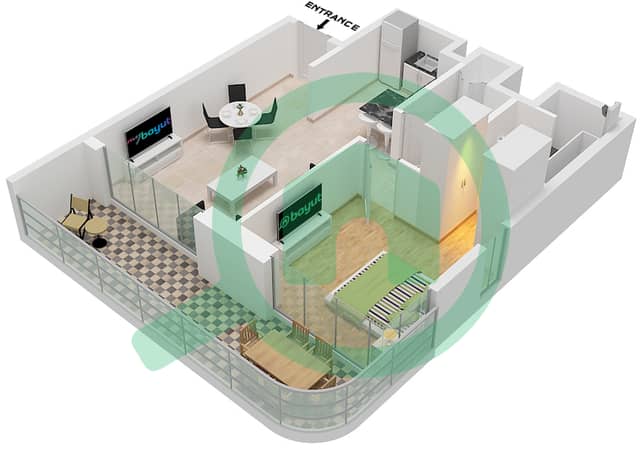
Planos de planta
Mapa


12


Pago estimado AED 4,4K/mes
Obtén la preaprobación
Avant Garde Residences by Skyline, JVC District 12, Jumeirah Village Circle (JVC), Dubai
1 habitación
2 baños
849 ft²
Apartamento en Jumeirah Village Circle (JVC),JVC District 12,Avant Garde Residences by Skyline, 1 dormitorio, 1060000 AED - 16944347
Nestkey Real Estate is pleased to offer this 1-bedroom apartment for resale in Avant Garde Residences by Skyline, Jumeirah Village Circle.
This mid-to-high floor unit has 849 sq ft of space and a practical, efficient layout. The building is one of JVC’s most anticipated new launches and is close to handover, so it suits both end-users and investors.
Property details:
1 bedroom | 2 bathrooms
Total area: 849 sq ft
Open View
With balcony
Kitchen appliances included
1 allocated parking space
Selling on orignal price: AED 1,060,000
About the building:
Developed by Skyline Builders, an established developer founded in 1989
Floor-to-ceiling windows with contemporary finishes
Amenities: pool, gym, kids’ play area, etc.
Easy access to Al Khail Road, Sheikh Mohammed Bin Zayed Road, Dubai Marina and Mall of the Emirates
Información de la propiedad
- TipoApartamento
- FinalidadEn Venta
- N.º de referenciaBayut - NE0000000002
- FinalizaciónListo
- AmuebladoSin amueblar
- Alquiler promedio
- Añadido el22 de octubre de 2026
Información validada

Planos de planta
3D en vivo
Imagen 3D
Imagen 2D
- Type B Unit 10 Floor 2-18

Hipoteca
Calcula y consulta la hipoteca mensual de esta apartamento
Información del edificio
Características / Servicios
Balcón o terraza
Plazas de aparcamiento
Piscina
Vista al agua
+ 10 servicios más
Transacciones de propiedades similares
