Apartamentos en Venta en DubaiSobha Hartland 2Riverside Crescent350 Riverside CrescentBayut - 105798-EKbID6za

el
Sobre plano|
Venta inicial
Planos de planta
Mapa


10


350 Riverside Crescent, Riverside Crescent, Sobha Hartland 2, Dubai
1 habitación
2 baños
843 ft²
Apartamento en Sobha Hartland 2,Riverside Crescent,350 Riverside Crescent, 1 dormitorio, 1839000 AED - 16931634
This 1-bedroom apartment for sale in 350 Riverside Crescent at Sobha Hartland 2, Bukadra, offers a practical layout within a waterfront, master-planned community. The home features multiple living spaces with expansive glazing, providing marina and city skyline views.
Key Features:
Located within Sobha Hartland 2, the tower sits near Ras Al Khor Road and Al Ain–Dubai Road, offering convenient access to key highways and wider Dubai. Residents benefit from landscaped podiums, walking paths, water features, and nearby leisure and fitness facilities. The community is planned with schools, retail, and wellness-oriented amenities, supporting a balanced residential environment.
- - - - - - - - - - - - - - - - - - - - - - - - - - - - - - - - - - - - - - - - - - - - - - - - - - - - - - - -
Jusur Properties | Strategic Real Estate Advisors in Dubai’s Off-Plan Market.
Specialists in High-Growth Dubai Developments, Connecting You to Prime Opportunities.
Smart Investments. Prime Locations. Lasting Value.
Key Features:
- 1 Bedroom
- 2 Bathrooms
- Open-plan living and dining
- Modern kitchen with peninsula island
- Primary bathroom with walk-in shower
- Floor-to-ceiling windows
- Balcony or terrace access
- Community, marina and city views
- Swimming pool access
- Lawn and garden areas
Located within Sobha Hartland 2, the tower sits near Ras Al Khor Road and Al Ain–Dubai Road, offering convenient access to key highways and wider Dubai. Residents benefit from landscaped podiums, walking paths, water features, and nearby leisure and fitness facilities. The community is planned with schools, retail, and wellness-oriented amenities, supporting a balanced residential environment.
- - - - - - - - - - - - - - - - - - - - - - - - - - - - - - - - - - - - - - - - - - - - - - - - - - - - - - - -
Jusur Properties | Strategic Real Estate Advisors in Dubai’s Off-Plan Market.
Specialists in High-Growth Dubai Developments, Connecting You to Prime Opportunities.
Smart Investments. Prime Locations. Lasting Value.
Información de la propiedad
- TipoApartamento
- FinalidadEn Venta
- N.º de referenciaBayut - 105798-EKbID6za
- FinalizaciónSobre plano
- AmuebladoSin amueblar
- TruCheck™ el21 de octubre de 2026
- Añadido el21 de octubre de 2026
- Fecha de entregaT4 2027
Información validada

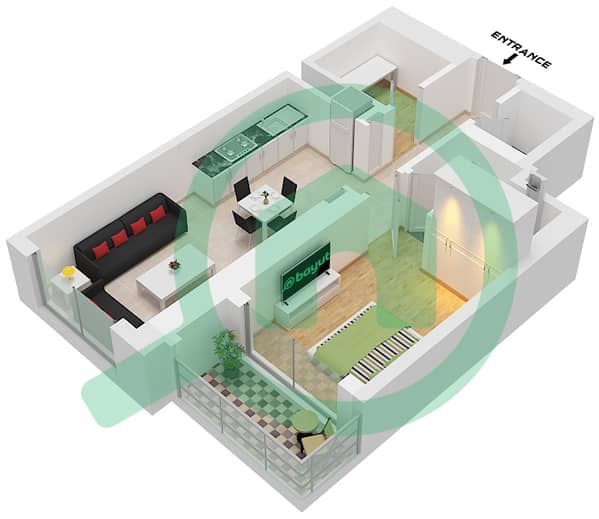
Planos de planta
3D en vivo
Imagen 3D
Imagen 2D
- C / XX06 Floor 07,08,10-13,15-18,22-27,30-32,36-38,40,41,43-46,50-55,57,58,60,61

Hipoteca
Calcula y consulta la hipoteca mensual de esta apartamento
Información del edificio
Características / Servicios
Balcón o terraza
Piscina
Flooring
Jacuzzi
+ 33 servicios más
Información del proyecto
Transacciones de propiedades similares


