
el
Sobre plano|
Reventa
Planos de planta
Mapa


20


340 Riverside Crescent, Riverside Crescent, Sobha Hartland 2, Dubai
1 habitación
2 baños
873 ft²
Apartamento en Sobha Hartland 2,Riverside Crescent,340 Riverside Crescent, 1 dormitorio, 2250000 AED - 16925315
Elevate Your Everyday at 340 Riverside Crescent
Bellavierre Real Estate presents this high-floor, one-bedroom plus study apartment in 340 Riverside Crescent, Sobha Hartland II.
Located on the 51st floor and spanning approximately 873 sq. ft. , this residence combines space for everyday living with the flexibility of an additional study. Whether you need a dedicated workspace or a quiet reading corner, the layout offers more ways to make yourself at home.
PROPERTY DETAILS
• Asking price: AED 2,250,000
• One bedroom plus study, marketed as a 1.5-bedroom layout
• Net area: 81.13 sq. m. / approximately 873 sq. ft.
• Floor: 51
• Project: 340 Riverside Crescent
• Community: Sobha Hartland II, Dubai
• Developer: Sobha Realty
• Off-plan resale
A COMMUNITY DESIGNED AROUND LIFESTYLE
Discover a residential setting that brings landscaped spaces, waterfront surroundings and leisure facilities together. Riverside Crescent offers a balance between a relaxed community atmosphere and access to Dubai’s business and entertainment destinations.
PROJECT & COMMUNITY AMENITIES
• Infinity-edge swimming and leisure pools
• Toddler pool
• Jacuzzi
• Outdoor gym and yoga zone
• Sky gardens and sensory gardens
• Sun loungers, daybeds and cabanas
• Outdoor children’s play area
• Indoor children’s playroom
• Barbecue area
• Library
• Art and music room
• Indoor movie theatre
LOCATION HIGHLIGHTS
• Ras Al Khor Wildlife Sanctuary
• Meydan Racecourse
• Downtown Dubai
• Business Bay
• Dubai Mall and Burj Khalifa
• Dubai Opera
• International schools in Sobha Hartland
• Dubai International Airport
Enjoy a home that offers room to work, space to unwind and a community built around recreation and connection.
Contact Bellavierre Real Estate for the floor plan, payment breakdown and further details.
Información de la propiedad
- TipoApartamento
- FinalidadEn Venta
- N.º de referenciaBayut - BLV-RCSH-052
- FinalizaciónSobre plano
- AmuebladoSin amueblar
- TruCheck™ el20 de octubre de 2026
- Añadido el20 de octubre de 2026
- Fecha de entregaT4 2027
Información validada

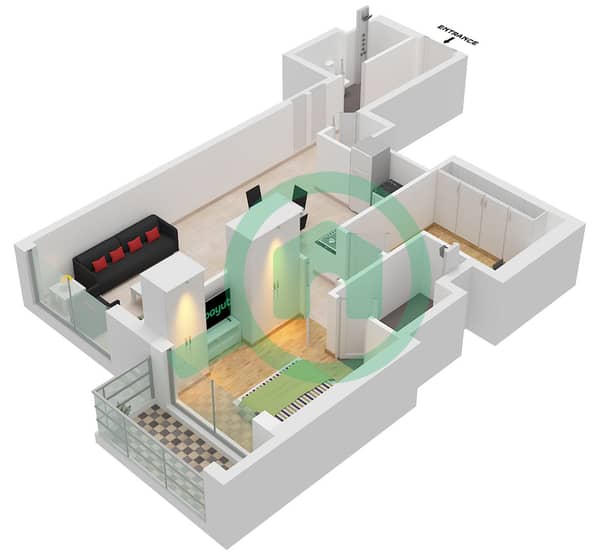
Planos de planta
3D en vivo
Imagen 3D
Imagen 2D
- Type C Unit 1 Floor 8-17,21-29,33-42,46-55

Hipoteca
Calcula y consulta la hipoteca mensual de esta apartamento
Información del edificio
Características / Servicios
Balcón o terraza
Plazas de aparcamiento: 1
Piscina
Completion Year: 2027
+ 6 servicios más
Información del proyecto
Transacciones de propiedades similares


