
el
Sobre plano
Planos de planta
Mapa


12


Pago estimado AED 16,9K/mes
Obtén la preaprobación
Yas Park Gate, Yas Island, Abu Dhabi
3 habitaciones
4 baños
2301 ft²
Casa adosada en Yas Island,Yas Park Gate, 3 dormitorios, 4100000 AED - 16905526
An off-plan three-bedroom townhouse with a maid’s room and private garden in Yas Park Gate, a gated residential community developed by Aldar on Yas Island.
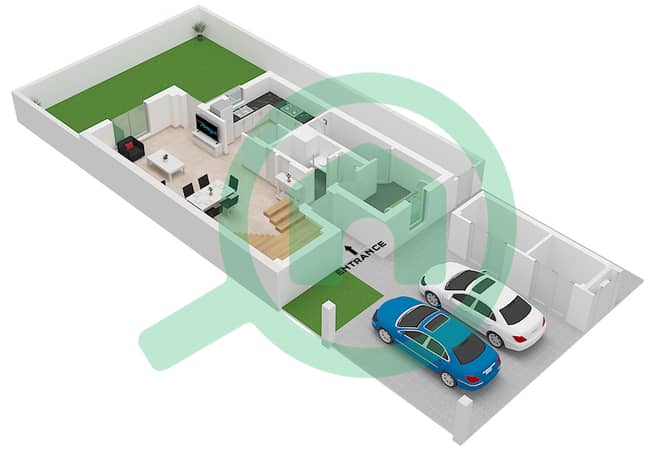
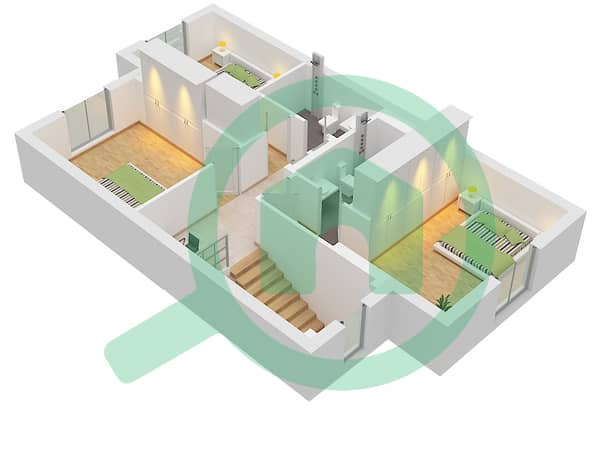
The townhouse features an open-plan living and dining area, a modern kitchen, three bedrooms and dedicated maid’s accommodation. The private garden provides space for outdoor seating and family activities, while covered parking adds convenience for everyday living.
Yas Park Gate is designed around landscaped green spaces and direct access to Yas Park. Residents benefit from swimming pools, fitness facilities, children's playgrounds and dedicated walking and cycling tracks.
The community offers convenient access to Yas Mall, Ferrari World Abu Dhabi, Yas Waterworld and nearby schools, making it a practical choice for families planning to settle on Yas Island.
The property also appeals to buyers considering long-term ownership in one of Abu Dhabi's established residential and entertainment destinations.
### Amenities
* Private garden
* Maid's room
* Covered parking
* Resort-style swimming pool
* Fully equipped gymnasium
* Gated community with controlled access
* Landscaped community gardens
* Children's playgrounds
* Kids' splash pad
* Community clubhouse
* Walking and jogging tracks
* Cycling paths
* Basketball and sports courts
* BBQ and picnic areas
* Dog park
* Skate park
* Multipurpose room
### Nearby Locations
* Yas Park – Adjacent to the community
* Yas Mall – Shopping, dining and entertainment
* Ferrari World Abu Dhabi
* Yas Waterworld
* Warner Bros. World Abu Dhabi
* SeaWorld Abu Dhabi
* Yas Marina Circuit
* Yas Bay Waterfront
* Yas Links Golf Course
* Zayed International Airport
* Nearby schools and nurseries on Yas Island
I would be happy to share the floor plans, payment details and further information about this townhouse.
Anfisa,
Listing Code - 5
Portal Ref-R-00172
Información de la propiedad
- TipoCasa adosada
- FinalidadEn Venta
- N.º de referenciaBayut - IB-5460
- FinalizaciónSobre plano
- AmuebladoSin amueblar
- TruCheck™ el19 de octubre de 2026
- Añadido el19 de octubre de 2026
- Actualizado el19 de octubre de 2026
- Fecha de entregaT1 2026
Información validada

Planos de planta
3D en vivo
Imagen 3D
Imagen 2D
- Ground Floor
- First Floor


Hipoteca
Calcula y consulta la hipoteca mensual de esta casa adosada
Características / Servicios
Balcón o terraza
Plazas de aparcamiento
Habitación del servicio
Piscina
+ 6 servicios más
Información del proyecto


