
Planos de planta
Mapa


59


Pago estimado AED 41,4K/mes
Obtén la preaprobación
The Meadows 1, The Meadows, Dubai
4 habitaciones
5 baños
Construido:3624 ft²Parcela:6610 ft²
Villa en The Meadows,The Meadows 1, 4 dormitorios, 11500000 AED - 16881116
Castles Plaza Real Estate presents you an upgraded and Modified Type 4 in Meadows 1 for Sale in Meadows 1 Type 4.
Features:
- 4 Bedrooms + Maid's Room
- BUA 3624 sq ft
- Plot 6610.01 sq ft
- The open family area on the entrance has been modified and converted into a Study Room downstairs
- The entire downstairs has been upgraded with marble flooring
- Closed Kitchen layout with cozy dining area
- Four bedrooms upstairs along with the landing area.
- 2 bedrooms are attached bathroom with walk in closet & other 2 bedrooms sharing a bath
- Back-to-Back villa
- 24 hours security
- Close to SZR
- Rented till 30th November 2026
Details:
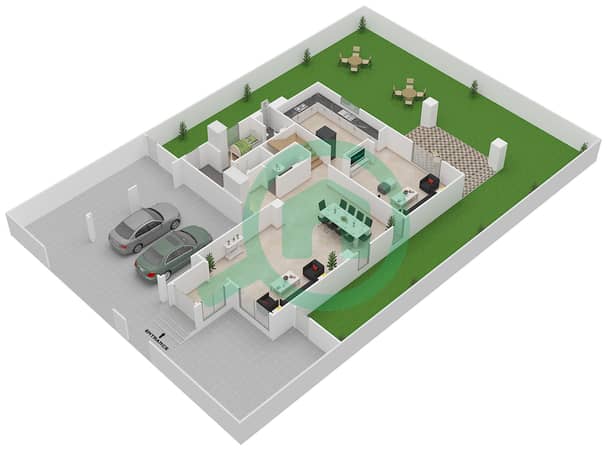
The ground level of the villa has been upgraded with marble flooring and consist of formal living area, dining area, kitchen with cozy dinning, storeroom, guest washroom and open family area which is modified into a study room / office.
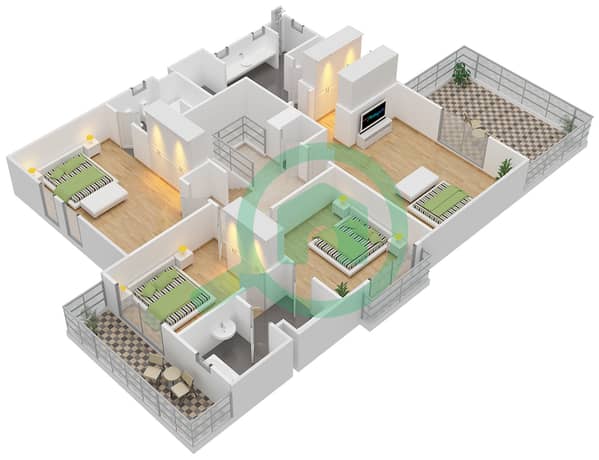
The first level consists of a family / landing area, master bedroom with attached bathroom, another bedroom with attached bathroom and other two rooms sharing a common bathroom.
Please feel free to contact us for further information or to arrange a private viewing.
Información de la propiedad
- TipoVilla
- FinalidadEn Venta
- N.º de referenciaBayut - 4680-jY0xLV
- FinalizaciónListo
- AmuebladoSin amueblar
- Alquiler promedio
- Añadido el16 de octubre de 2026
Información validada

Planos de planta
3D en vivo
Imagen 3D
Imagen 2D
- Ground Floor
- First Floor


Hipoteca
Calcula y consulta la hipoteca mensual de esta villa
Características / Servicios
Balcón o terraza
Plazas de aparcamiento: 2
Habitación del servicio
Piscina
+ 6 servicios más
Transacciones de propiedades similares


