
el
Sobre plano|
Reventa
Planos de planta
Mapa


18


Pago estimado AED 31,3K/mes
Obtén la preaprobación
The St. Regis The Residences Tower 1, The St. Regis The Residences, Downtown Dubai, Dubai
3 habitaciones
4 baños
1886 ft²
Apartamento en Downtown Dubai,The St. Regis The Residences,The St. Regis The Residences Tower 1, 3 dormitorios, 8700000 AED - 16858693
Metropolitan Premium Properties is proud to present this exceptional 3-bedroom + maid’s residence at The St. Regis Residences – Tower 1, Downtown Dubai, offering branded luxury, generous space and a highly desirable address in the heart of the city.
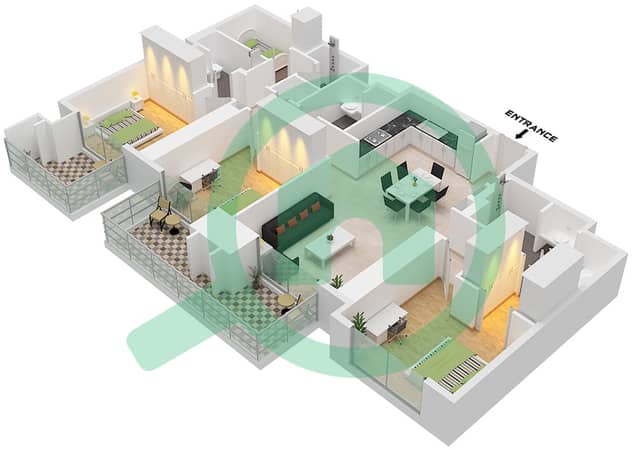
Spanning 1,886 sq. ft. , this fully furnished residence is designed for buyers seeking both lifestyle and long-term value. The home features an elegant open-plan living and dining area, a fully fitted contemporary kitchen, four bathrooms and a maid’s room, creating a refined yet practical layout for modern city living.
Property Details:
3 Bedrooms + Maid’s Room
4 Bathrooms
BUA: 1,886 sq. ft.
Fully Furnished
Open & Fully Fitted Kitchen
2 Parking Spaces
Set within one of Downtown Dubai’s most prestigious branded residences, The St. Regis offers exceptional appeal for end users and investors looking for a premium asset in a globally recognised location.
With its branded address, furnished condition and spacious layout, this residence stands out as a compelling opportunity in Downtown Dubai.
The Metropolitan Group is the leading real estate agency in the UAE. We speak 44+ languages and offer our local and international clients exceptional service, expert advice, and comprehensive property sales, purchases, and rental support.
Spanning 1,886 sq. ft. , this fully furnished residence is designed for buyers seeking both lifestyle and long-term value. The home features an elegant open-plan living and dining area, a fully fitted contemporary kitchen, four bathrooms and a maid’s room, creating a refined yet practical layout for modern city living.
Property Details:
3 Bedrooms + Maid’s Room
4 Bathrooms
BUA: 1,886 sq. ft.
Fully Furnished
Open & Fully Fitted Kitchen
2 Parking Spaces
Set within one of Downtown Dubai’s most prestigious branded residences, The St. Regis offers exceptional appeal for end users and investors looking for a premium asset in a globally recognised location.
With its branded address, furnished condition and spacious layout, this residence stands out as a compelling opportunity in Downtown Dubai.
The Metropolitan Group is the leading real estate agency in the UAE. We speak 44+ languages and offer our local and international clients exceptional service, expert advice, and comprehensive property sales, purchases, and rental support.
Información de la propiedad
- TipoApartamento
- FinalidadEn Venta
- N.º de referenciaBayut - MPS-52474
- FinalizaciónSobre plano
- AmuebladoAmueblado
- TruCheck™ el14 de octubre de 2026
- Añadido el14 de octubre de 2026
- Fecha de entregaT4 2026
Información validada

Planos de planta
3D en vivo
Imagen 3D
Imagen 2D
- Type B1 Unit 10 Floor 23-42 Type B1 Unit 6 Floor 43

Hipoteca
Calcula y consulta la hipoteca mensual de esta apartamento
Información del edificio
Características / Servicios
Balcón o terraza
Habitación del servicio
Aire acondicionado central
Sala de estudio
+ 9 servicios más
Información del proyecto
Transacciones de propiedades similares
