
Planos de planta
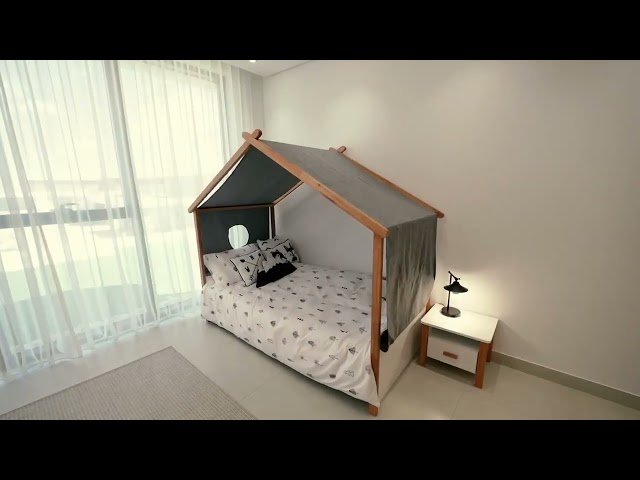
Ver video
Mapa


11



Pago estimado AED 16,9K/mes
Obtén la preaprobación
Shoumous Residential Complex, Sharjah Garden City, Sharjah
5 habitaciones
7 baños
Construido:5000 ft²Parcela:9221 ft²
Villa en Sharjah Garden City,Shoumous Residential Complex, 5 dormitorios, 4100000 AED - 16851909
- Key Features & Highlights
- Grand Living & Dining Zones: Expansive open-plan multi-hall layouts bathed in natural light, featuring high ceilings and sleek neutral-toned finishes ready for your personal touch.
- Independent Guest Wing: A thoughtfully designed private wing for visitors ensuring absolute privacy and comfort for your guests.
- Master Suites & Bathrooms: Generously proportioned bedrooms, complete with walk-in fitted storage and luxurious spa-inspired en-suite bathrooms featuring high-end marble features.
- Expansive Private Plot & Lawn: A massive landscaped backyard and outdoor green space—ideal for hosting family gatherings, setting up a private pool, or designing a bespoke garden oasis.
- Modern Domestic Infrastructure: Includes a fully equipped modern kitchen, separate maid’s quarters, dedicated laundry/storage rooms, and a secure double-car garage.
- Smart & Sustainable Living: Equipped with energy-efficient central HVAC systems, automatic shading elements, and sustainable water-wise landscaping.
- Exclusive Community Amenities
- Gated community with around-the-clock security and privacy
- Temperature-controlled communal swimming pools and state-of-the-art fitness centers
- Dedicated yoga platforms, tennis courts, and basketball courts
- Children’s play areas, multi-purpose lawns, and cycling/jogging tracks
- On-site retail areas, community mosque, and lush landscaped parks
Información de la propiedad
- TipoVilla
- FinalidadEn Venta
- N.º de referenciaBayut - 103661-tDtWd6
- FinalizaciónListo
- AmuebladoSin amueblar
- Alquiler promedio
- Añadido el14 de octubre de 2026
Información validada

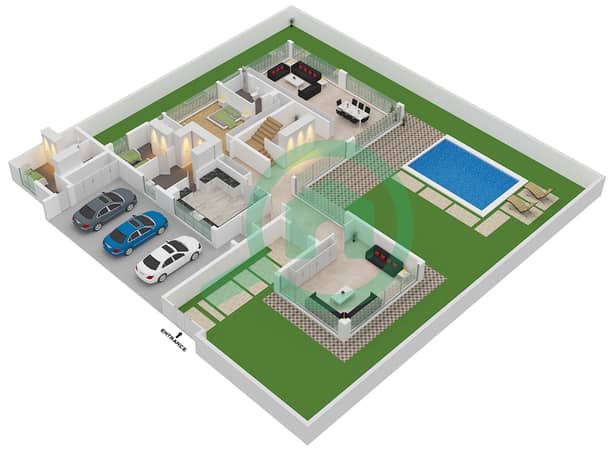
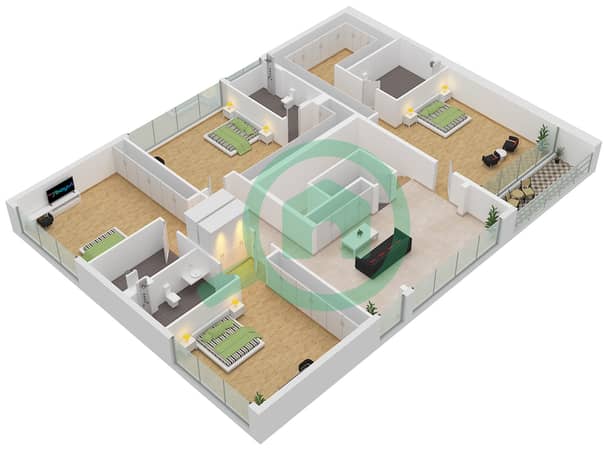
Planos de planta
3D en vivo
Imagen 3D
Imagen 2D
- Ground Floor
- First Floor


Hipoteca
Calcula y consulta la hipoteca mensual de esta villa
Características / Servicios
Plazas de aparcamiento: 4
Habitación del servicio
Piscina
Vista al agua
+ 23 servicios más
