
Sobre plano|
Reventa
Planos de planta
Mapa


12


Pago estimado AED 12,5K/mes
Obtén la preaprobación
Park Greens, DAMAC Hills 2 (Akoya by DAMAC), Dubai
5 habitaciones
6 baños
2462 ft²
Villa en DAMAC Hills 2 (Akoya by DAMAC),Park Greens, 5 dormitorios, 3050000 AED - 16842379
Elegant 5-bedroom villa located in the vibrant Damac Hills 2 community. Positioned on a spacious plot of approximately 2,463 sqft this beautifully crafted home spans three well-planned levels: Ground Floor, First Floor, and Second Floor, complete with a spacious rooftop terrace.
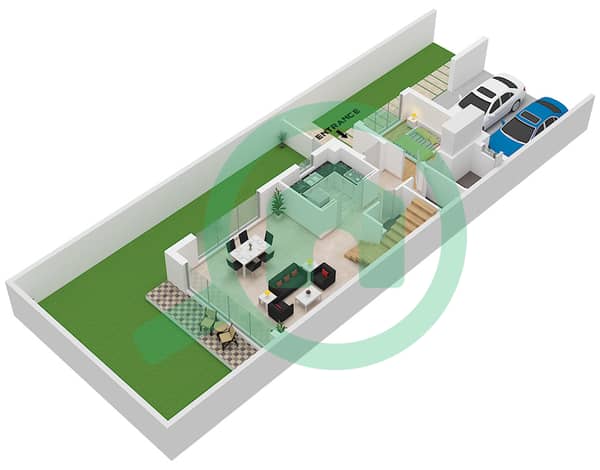
Ground Floor
Upon entering, you're welcomed into a smartly designed layout that includes:
- A guest master bedroom with en-suite bathroom and built-in wardrobes
- Expansive living and dining area
- Powder room
- Semi-open kitchen
- Laundry room with additional storage space
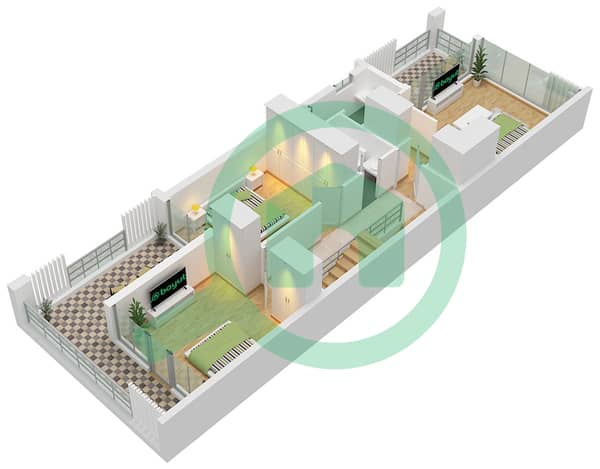
First Floor
The first level features:
- Three bedrooms with built-in wardrobes
- A luxurious master suite with walk-in closet, en-suite bathroom, and a private balcony
- Two additional bedrooms with access to a shared terrace
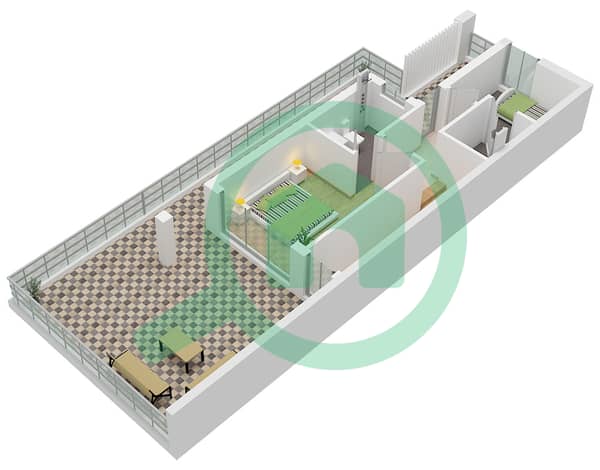
Second Floor
A flexible multi-use room with its own en-suite bathroom, ideal as:
- A fifth bedroom
- A private lounge
- Or an entertainment space
And a Maids room with a bathroom.
The 2nd floor also opens to a well-sized rooftop terrace, perfect for entertaining or unwinding.
Nestled within the 5.1 million sq. ft. parkland of DAMAC Hills 2, Park Greens 2 offers a peaceful family lifestyle while remaining well connected to Dubai's key destinations.
Approximately 25 minutes to Downtown Dubai and Business Bay
Easy access to Dubai Marina
Excellent connectivity via major highways
Ground Floor
Upon entering, you're welcomed into a smartly designed layout that includes:
- A guest master bedroom with en-suite bathroom and built-in wardrobes
- Expansive living and dining area
- Powder room
- Semi-open kitchen
- Laundry room with additional storage space
First Floor
The first level features:
- Three bedrooms with built-in wardrobes
- A luxurious master suite with walk-in closet, en-suite bathroom, and a private balcony
- Two additional bedrooms with access to a shared terrace
Second Floor
A flexible multi-use room with its own en-suite bathroom, ideal as:
- A fifth bedroom
- A private lounge
- Or an entertainment space
And a Maids room with a bathroom.
The 2nd floor also opens to a well-sized rooftop terrace, perfect for entertaining or unwinding.
Nestled within the 5.1 million sq. ft. parkland of DAMAC Hills 2, Park Greens 2 offers a peaceful family lifestyle while remaining well connected to Dubai's key destinations.
Approximately 25 minutes to Downtown Dubai and Business Bay
Easy access to Dubai Marina
Excellent connectivity via major highways
Información de la propiedad
- TipoVilla
- FinalidadEn Venta
- N.º de referenciaBayut - H4L-3630555
- FinalizaciónSobre plano
- AmuebladoSin amueblar
- Añadido el13 de octubre de 2026
- Fecha de entregaT1 2027
Información validada

Planos de planta
3D en vivo
Imagen 3D
Imagen 2D
- Floor Ground
- Floor First
- Floor Second


Hipoteca
Calcula y consulta la hipoteca mensual de esta villa
Información del proyecto
Transacciones de propiedades similares

