Apartamentos en Venta en DubaiJumeirah Village Circle (JVC)JVC District 12RA1N ResidenceBayut - B-TzQa-AS-185380

el 14 de octubre de 2026
Planos de planta
Mapa


16


Pago estimado AED 4,9K/mes
Obtén la preaprobación
RA1N Residence, JVC District 12, Jumeirah Village Circle (JVC), Dubai
1 habitación
2 baños
691 ft²
Apartamento en Jumeirah Village Circle (JVC),JVC District 12,RA1N Residence, 1 dormitorio, 1180000 AED - 16828495
Step into a beautifully finished one bedroom apartment where floor to ceiling windows flood every room with natural light and frame open views over the pool, landscaped greenery and the city skyline beyond.
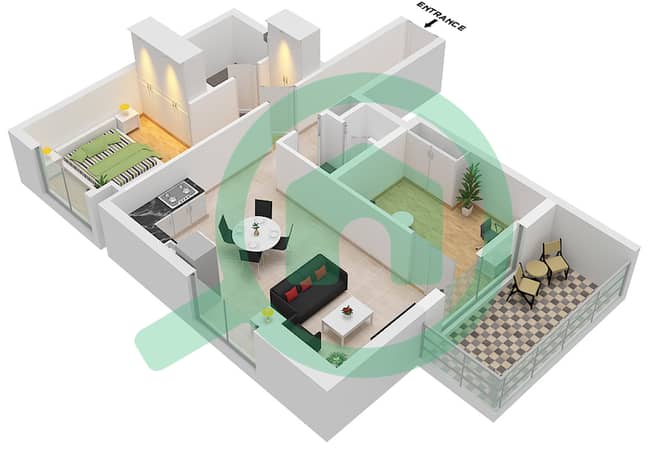
The open plan living and dining area is designed for effortless everyday living: a soft neutral palette, large format porcelain flooring, statement pendant lighting and full height glazing that draws the outdoors in. It comes fully furnished with a plush sofa and boucl armchair, a marble top dining table for four, and a sleek media console, so it is ready to move into or rent out from day one.
The contemporary U shaped kitchen pairs handleless white cabinetry with warm walnut tone upper units, a marble effect backsplash, and illuminated display shelving. Built in appliances include an oven, microwave and gas hob, with a generous peninsula counter that doubles as a breakfast bar.
Highlights:
Pool view, with greenery and skyline outlook
Fully furnished with designer pieces
Floor to ceiling windows throughout
Open plan living and dining
Fitted kitchen with built in appliances and breakfast bar
Bedroom with built in wardrobes and en suite
Walk in rain shower and backlit mirrors
Guest powder room
Central air conditioning and recessed lighting
Brand new, never lived in condition
Key Features & Amenities:
Built in wardrobes and walk in closet for ample storage
Spacious balcony with serene community views
Vastu compliant design ensuring positive energy flow
Smart home system for modern, convenient living
Air conditioning and open kitchen layout
Pets allowed, catering to pet owners
Brand new and newly built property
Fully fitted interiors
An ideal home for end users seeking a turnkey residence, or an attractive, ready to let investment.
Contact F m Properties today to secure this exceptional investment opportunity.
The open plan living and dining area is designed for effortless everyday living: a soft neutral palette, large format porcelain flooring, statement pendant lighting and full height glazing that draws the outdoors in. It comes fully furnished with a plush sofa and boucl armchair, a marble top dining table for four, and a sleek media console, so it is ready to move into or rent out from day one.
The contemporary U shaped kitchen pairs handleless white cabinetry with warm walnut tone upper units, a marble effect backsplash, and illuminated display shelving. Built in appliances include an oven, microwave and gas hob, with a generous peninsula counter that doubles as a breakfast bar.
Highlights:
Pool view, with greenery and skyline outlook
Fully furnished with designer pieces
Floor to ceiling windows throughout
Open plan living and dining
Fitted kitchen with built in appliances and breakfast bar
Bedroom with built in wardrobes and en suite
Walk in rain shower and backlit mirrors
Guest powder room
Central air conditioning and recessed lighting
Brand new, never lived in condition
Key Features & Amenities:
Built in wardrobes and walk in closet for ample storage
Spacious balcony with serene community views
Vastu compliant design ensuring positive energy flow
Smart home system for modern, convenient living
Air conditioning and open kitchen layout
Pets allowed, catering to pet owners
Brand new and newly built property
Fully fitted interiors
An ideal home for end users seeking a turnkey residence, or an attractive, ready to let investment.
Contact F m Properties today to secure this exceptional investment opportunity.
Información de la propiedad
- TipoApartamento
- FinalidadEn Venta
- N.º de referenciaBayut - B-TzQa-AS-185380
- FinalizaciónListo
- AmuebladoAmueblado
- TruCheck™ el14 de octubre de 2026
- Alquiler promedio
- Añadido el12 de octubre de 2026
Información validada

Planos de planta
3D en vivo
Imagen 3D
Imagen 2D
- Type G Unit 4 Floor 6,9,12,15,18,21

Hipoteca
Calcula y consulta la hipoteca mensual de esta apartamento
Información del edificio
Características / Servicios
Amueblado
Cocina compartida
Piscina
Respaldo eléctrico
+ 9 servicios más
Transacciones de propiedades similares
Tendencias e índices
Información regulatoria
Recomendado para ti


TruBroker™
Ver Story
Svitlana Vyshnyakova
 Agente de Calidad
 Agente Proactivo
