
el
Sobre plano|
Reventa
Planos de planta
Mapa


17


Casa adosada en The Valley by Emaar,Venera, 3 dormitorios, 3100000 AED - 16822095
Union Square House Real Estate is Excited to Present the New Expansion of The Valley, The Valley West.
The Valley offers exceptional connectivity via Jebel Ali Lahbab Road, which starts at the Sheikh Zayed Road Interchange and extends to Emirates Road. This vital corridor drives rapid development, linking key areas such as Jebel Ali Industrial Area, JAFZA, Dubai South, DIP and culminating at the Expo 2020 site.
Facilites:
Location Benefits -
- 05 Mins to Rugby Sevens Stadium
- 08 Mins to Dubai Outlet Mall
- 25 Mins to Burj Khalifa and Dubai Mall
- 25 Mins to Dubai International Airport
Velora and Venera, at The Valley Phase 2 is beautifully positioned amidst green spaces and top-notch amenities, offering a haven of leisure, outdoor adventure, and scenic beauty. Residents can indulge in nature-inspired playscapes, community parks, and backyard sikkas, fostering a lifestyle of discovery and nature-inspired living.
For More Information and Bookings, Kindly Contact: Vicky Bhambhani
The Valley offers exceptional connectivity via Jebel Ali Lahbab Road, which starts at the Sheikh Zayed Road Interchange and extends to Emirates Road. This vital corridor drives rapid development, linking key areas such as Jebel Ali Industrial Area, JAFZA, Dubai South, DIP and culminating at the Expo 2020 site.
Facilites:
- Retail Plaza & Kiosks
- Skate Park & Multi-Purpose Court
- Cycling Tracks
- Jogging Trails
- Closed Kitchen Layout
- All bedrooms with En-suite baths
- Central Park with 33 activities
- Large Town Center
- Golden Beach
- Sports Village
- Kids Dale Area
- Shopping mall
- Dining restaurants
- Coffee shops
- Supermarket
- Salons
- Kids nursery
- Clinics
- Pharmacies
- Veterinary clinic
- Bicycle track
- Jogging trails
- Yoga and meditation
- Retail outlets
- Barbecue area
- 24/7 security equipped with cctv
Location Benefits -
- 05 Mins to Rugby Sevens Stadium
- 08 Mins to Dubai Outlet Mall
- 25 Mins to Burj Khalifa and Dubai Mall
- 25 Mins to Dubai International Airport
Velora and Venera, at The Valley Phase 2 is beautifully positioned amidst green spaces and top-notch amenities, offering a haven of leisure, outdoor adventure, and scenic beauty. Residents can indulge in nature-inspired playscapes, community parks, and backyard sikkas, fostering a lifestyle of discovery and nature-inspired living.
For More Information and Bookings, Kindly Contact: Vicky Bhambhani
Información de la propiedad
- TipoCasa adosada
- FinalidadEn Venta
- N.º de referenciaBayut - 4799-McLlpo
- FinalizaciónSobre plano
- AmuebladoSin amueblar
- TruCheck™ el12 de octubre de 2026
- Añadido el12 de octubre de 2026
- Fecha de entregaT3 2028
Información validada

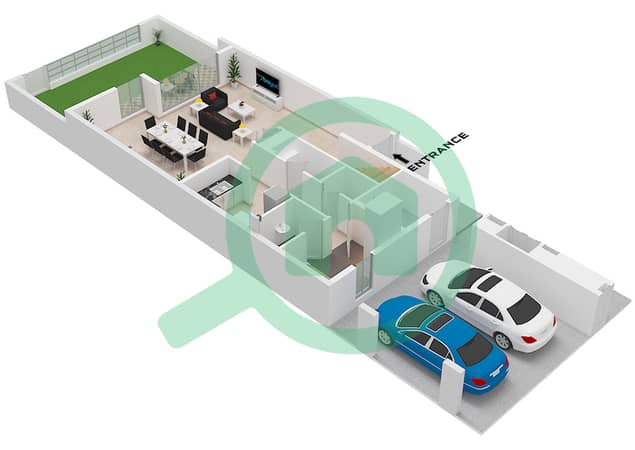
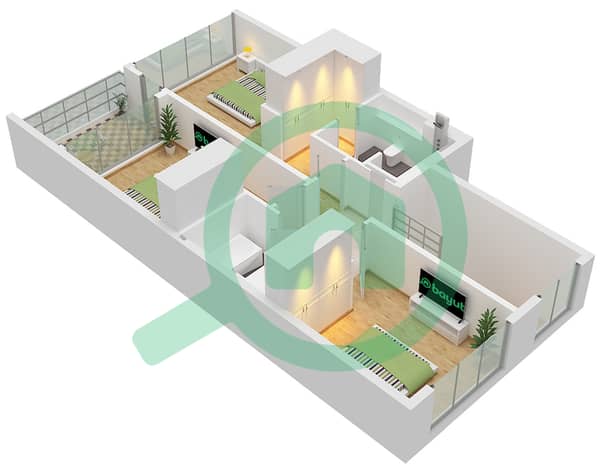
Planos de planta
3D en vivo
Imagen 3D
Imagen 2D
- Ground Floor
- First Floor


Hipoteca
Calcula y consulta la hipoteca mensual de esta casa adosada
Características / Servicios
Balcón o terraza
Habitación del servicio
Piscina
Respaldo eléctrico
+ 14 servicios más
Información del proyecto
Transacciones de propiedades similares


