Casas adosadas en Venta en DubaiMudonMudon Al RanimMudon Al Ranim 4Bayut - SIMRAN-MUDON-AL-RANIM-4-SALE-02

Planos de planta
Mapa


19


Pago estimado AED 19,3K/mes
Obtén la preaprobación
Mudon Al Ranim 4, Mudon Al Ranim, Mudon, Dubai
4 habitaciones
4 baños
Construido:2536 ft²Parcela:2917 ft²
Casa adosada en Mudon,Mudon Al Ranim,Mudon Al Ranim 4, 4 dormitorios, 4700000 AED - 16792686
XPERIENCE REALTY proudly presents this beautifully designed 4-bedroom townhouse for sale in Mudon Al Ranim 4 by Dubai Properties, offering spacious interiors, contemporary architecture and a peaceful family-oriented lifestyle within one of Dubailand's established residential communities.
Designed for comfort and functionality, this G+1 residence features expansive floor-to-ceiling windows, bright living spaces, built-in wardrobes and a private balcony. Surrounded by landscaped parks and open green spaces, the property combines modern suburban living with excellent community amenities.
PROPERTY DETAILS
* 4 Bedrooms + Maid's Room
* 4 Bathrooms
* BUA: 2,536 Sq. Ft.
* Plot: 2,917 Sq. Ft.
* Ground + 1 Layout
* Spacious Living & Dining Areas
* Floor-to-Ceiling Windows
* Built-in Wardrobes
* Private Balcony
* 2 Covered Parking Spaces
* Direct Access to Community Green Spaces
AMENITIES & FEATURES
* Community Swimming Pools
* Landscaped Parks & Gardens
* Outdoor Fitness Zones
* Basketball & Volleyball Courts
* Multipurpose & Picnic Lawns
* Nature-Inspired Kids' Play Areas
* Children's Obstacle Course
* Meditation & Wellness Areas
* Walking & Jogging Pathways
* Ornamental Gardens
LOCATION & CONNECTIVITY
* Easy Access to Sheikh Mohammed Bin Zayed Road
* Convenient Connectivity to Al Khail Road
* Access to Dubai Hills Mall
* Connectivity to Downtown Dubai
* Access to Dubai International Airport
* Connectivity to Al Maktoum International Airport
WHY THIS PROPERTY?
* Spacious 4BR Layout with Maid's Room
* Contemporary G+1 Family Residence
* Generous Plot with Functional Interiors
* Family-Friendly Community Surrounded by Greenery
* Developed by Dubai Properties
* Access to Parks, Pools & Wellness Facilities
* Appealing Choice for End Users & Investors
CONTACT INFORMATION :
XPERIENCE REALTY REAL ESTATE
RERA ORN: 29027
Office Address: 301 & 302 Park Heights Square Building 1 - Dubai Hills - Dubai.
Designed for comfort and functionality, this G+1 residence features expansive floor-to-ceiling windows, bright living spaces, built-in wardrobes and a private balcony. Surrounded by landscaped parks and open green spaces, the property combines modern suburban living with excellent community amenities.
PROPERTY DETAILS
* 4 Bedrooms + Maid's Room
* 4 Bathrooms
* BUA: 2,536 Sq. Ft.
* Plot: 2,917 Sq. Ft.
* Ground + 1 Layout
* Spacious Living & Dining Areas
* Floor-to-Ceiling Windows
* Built-in Wardrobes
* Private Balcony
* 2 Covered Parking Spaces
* Direct Access to Community Green Spaces
AMENITIES & FEATURES
* Community Swimming Pools
* Landscaped Parks & Gardens
* Outdoor Fitness Zones
* Basketball & Volleyball Courts
* Multipurpose & Picnic Lawns
* Nature-Inspired Kids' Play Areas
* Children's Obstacle Course
* Meditation & Wellness Areas
* Walking & Jogging Pathways
* Ornamental Gardens
LOCATION & CONNECTIVITY
* Easy Access to Sheikh Mohammed Bin Zayed Road
* Convenient Connectivity to Al Khail Road
* Access to Dubai Hills Mall
* Connectivity to Downtown Dubai
* Access to Dubai International Airport
* Connectivity to Al Maktoum International Airport
WHY THIS PROPERTY?
* Spacious 4BR Layout with Maid's Room
* Contemporary G+1 Family Residence
* Generous Plot with Functional Interiors
* Family-Friendly Community Surrounded by Greenery
* Developed by Dubai Properties
* Access to Parks, Pools & Wellness Facilities
* Appealing Choice for End Users & Investors
CONTACT INFORMATION :
XPERIENCE REALTY REAL ESTATE
RERA ORN: 29027
Office Address: 301 & 302 Park Heights Square Building 1 - Dubai Hills - Dubai.
Información de la propiedad
- TipoCasa adosada
- FinalidadEn Venta
- N.º de referenciaBayut - SIMRAN-MUDON-AL-RANIM-4-SALE-02
- FinalizaciónListo
- AmuebladoSin amueblar
- Alquiler promedio
- Añadido el9 de octubre de 2026
Información validada

Planos de planta
3D en vivo
Imagen 3D
Imagen 2D
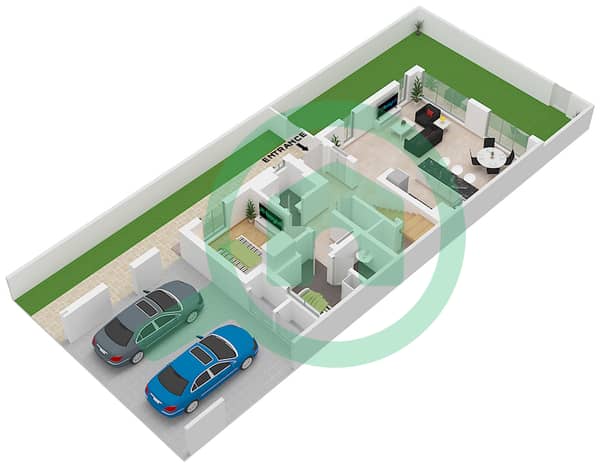
- Type 4B2 Unit END Floor Ground
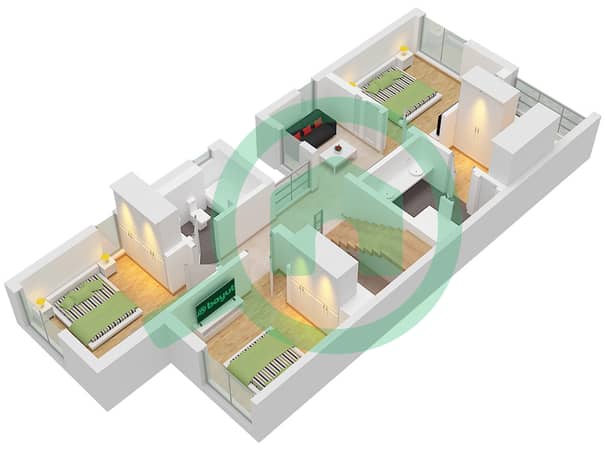
- Type 4B2 Unit END Floor First
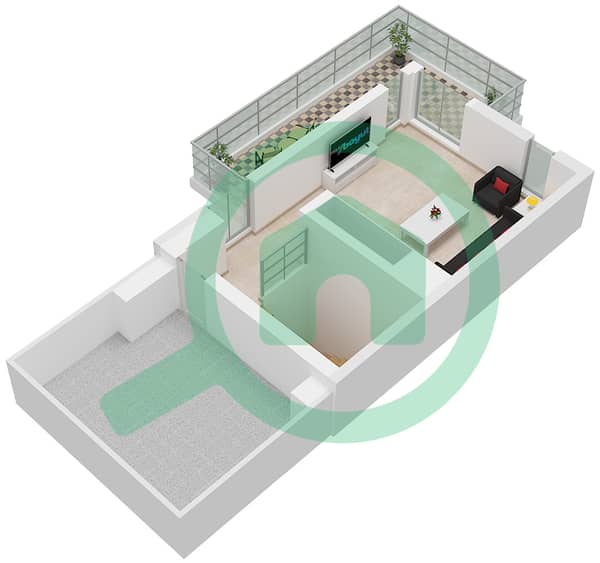
- Type 4B2 Unit END Roof


Hipoteca
Calcula y consulta la hipoteca mensual de esta casa adosada
Características / Servicios
Balcón o terraza
Habitación del servicio
Piscina
Aire acondicionado central
+ 8 servicios más
Transacciones de propiedades similares


