
el 7 de octubre de 2026
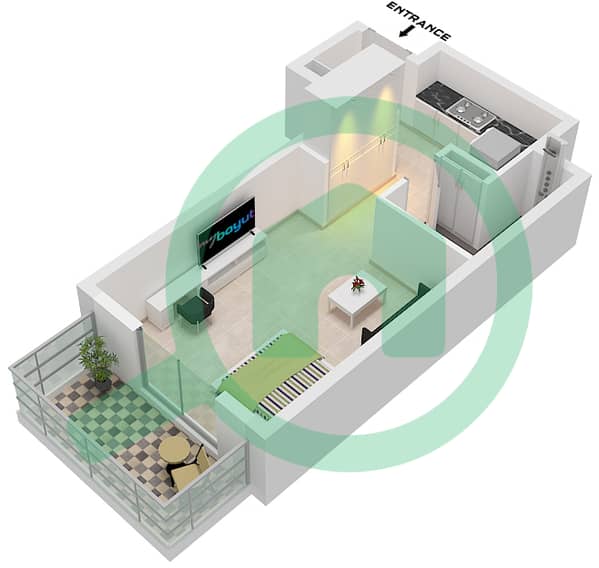
Planos de planta
Mapa


18


FH Residency, JVT District 3, Jumeirah Village Triangle (JVT), Dubai
Estudio
1 baño
420 ft²
Apartamento en Jumeirah Village Triangle (JVT),JVT District 3,FH Residency, 45000 AED - 16758744
This studio apartment in FH Residency in Jumeirah Village Triangle (JVT) is available for rent. The unit offers a practical layout with an open living area, integrated kitchen, and a modern bathroom. Large windows and balcony access provide good natural light and a clear urban outlook.
Key Features:
The kitchen is compact and efficient with upper and lower wood-finish cabinetry, an undermount sink, built-in oven, electric cooktop and a tall stainless-steel refrigerator, making daily cooking convenient. Under-cabinet lighting improves task visibility and the layout connects directly to the main living space. Overall finishes are neutral and modern, allowing residents to arrange their own furnishings and appliances according to preference.
Residents of FH Residency benefit from building amenities such as a gymnasium, dedicated yoga studio, swimming pool, kids' playground, indoor play area and coworking spaces. The tower is designed for contemporary apartment living with multiple unit types and shared recreational facilities. Security and common areas are organized to support comfortable long-term occupancy.
Jumeirah Village Triangle (JVT) is a family-friendly community with landscaped streets, gardens and community parks offering a peaceful environment. The area provides access to supermarkets, schools, mosques, healthcare facilities, dining and retail outlets. Jogging tracks, tennis courts, basketball courts and football courts in the wider community support an active lifestyle.
FH Residency in JVT District 3 enjoys convenient connectivity via Garn Al Sabkha Street and major roads such as Sheikh Mohammed Bin Zayed Road and Al Khail Road. Nearby areas include Jumeirah Village Circle (JVC) and Dubai Production City, expanding retail and service options for residents. This location offers practical access to key parts of Dubai while maintaining a calm residential setting.
Key Features:
- Balcony
- Downtown city view
- Large tile flooring
- Built-in wardrobe
- Modern bathroom fittings
- Walk-in shower
- Partially fitted kitchen
- Electric cooktop and oven
- Tall refrigerator
- Neutral paint finish
The kitchen is compact and efficient with upper and lower wood-finish cabinetry, an undermount sink, built-in oven, electric cooktop and a tall stainless-steel refrigerator, making daily cooking convenient. Under-cabinet lighting improves task visibility and the layout connects directly to the main living space. Overall finishes are neutral and modern, allowing residents to arrange their own furnishings and appliances according to preference.
Residents of FH Residency benefit from building amenities such as a gymnasium, dedicated yoga studio, swimming pool, kids' playground, indoor play area and coworking spaces. The tower is designed for contemporary apartment living with multiple unit types and shared recreational facilities. Security and common areas are organized to support comfortable long-term occupancy.
Jumeirah Village Triangle (JVT) is a family-friendly community with landscaped streets, gardens and community parks offering a peaceful environment. The area provides access to supermarkets, schools, mosques, healthcare facilities, dining and retail outlets. Jogging tracks, tennis courts, basketball courts and football courts in the wider community support an active lifestyle.
FH Residency in JVT District 3 enjoys convenient connectivity via Garn Al Sabkha Street and major roads such as Sheikh Mohammed Bin Zayed Road and Al Khail Road. Nearby areas include Jumeirah Village Circle (JVC) and Dubai Production City, expanding retail and service options for residents. This location offers practical access to key parts of Dubai while maintaining a calm residential setting.
Información de la propiedad
- TipoApartamento
- FinalidadEn Alquiler
- N.º de referenciaBayut - IZBA-R-147
- AmuebladoSin amueblar
- TruCheck™ el7 de octubre de 2026
- Añadido el6 de octubre de 2026
Información validada

Planos de planta
3D en vivo
Imagen 3D
Imagen 2D
- Type C Unit 8-10 Floor 2-22

Información del edificio
Características / Servicios
Balcón o terraza
Flooring
Vista al agua
Respaldo eléctrico
+ 1 servicios más
Transacciones de propiedades similares


