
el
Sobre plano|
Venta inicial
Planos de planta
Mapa


22


Pago estimado AED 4,5K/mes
Obtén la preaprobación
Fashionz by Danube, JVT District 4, Jumeirah Village Triangle (JVT), Dubai
1 habitación
2 baños
871 ft²
Apartamento en Jumeirah Village Triangle (JVT),JVT District 4,Fashionz by Danube, 1 dormitorio, 1099999 AED - 16742606
This 1-bedroom apartment in Fashionz by Danube in JVT District 4 is available for sale and offers a furnished interior with contemporary finishes. The layout includes a primary bedroom with built-in wardrobe, two bathrooms, and a modern living area connected to the balcony. High ceilings, statement lighting and curated furnishings create a well-planned residential space with city views.
Key Features:
Key Features:
- 1 Bedroom
- 2 Bathrooms
- Furnished unit
- Balcony or terrace
- Skyline and marina views
- Modern living room
- Primary bedroom with wardrobe
- Contemporary bathroom design
- Kids play area access
- Gym and swimming pool
- Lawn or garden areas
- Community pool deck
- Indoor and outdoor pools
- Spa and steam facilities
- Beauty salon-style wellness areas
- Business and lobby areas
- Barbeque spaces
- Indoor social lounge zones
- Nearby hospitals and clinics
- Community parks and play areas
- Road and city views
- Pet-friendly wider community
Información de la propiedad
- TipoApartamento
- FinalidadEn Venta
- N.º de referenciaBayut - 105798-uB7aTB
- FinalizaciónSobre plano
- AmuebladoAmueblado
- TruCheck™ el5 de octubre de 2026
- Añadido el5 de octubre de 2026
- Fecha de entregaT3 2026
Información validada

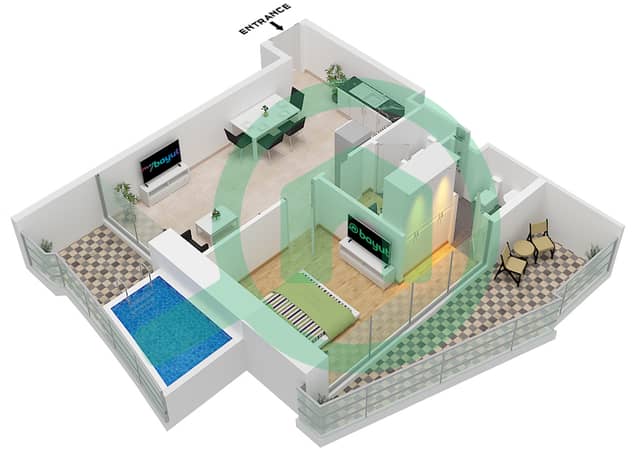
Planos de planta
3D en vivo
Imagen 3D
Imagen 2D
- Type Presidential Unit 10 Floor 2-19,25-45,48-56,Unit 9 Floor 21-24,47

Hipoteca
Calcula y consulta la hipoteca mensual de esta apartamento
Información del edificio
Características / Servicios
Amueblado
Balcón o terraza
Piscina
Flooring
+ 6 servicios más
Información del proyecto
Transacciones de propiedades similares

