
Planos de planta
Ver video
Mapa


33



Pago estimado AED 107,1K/mes
Obtén la preaprobación
Golf Place II, Dubai Hills Estate, Dubai
6 habitaciones
7 baños
11.453 ft²
Villa en Dubai Hills Estate,Golf Place II, 6 dormitorios, 29750000 AED - 16712394
Agency 8 is thrilled to present this vacant and never lived in B2 villa in Golf Place Terraces, ready for it’s next owner’s to make it their home. Backing onto a green walkway, the property sits on an 11,453 sqft plot with a BUA /of 9,712 sqft.
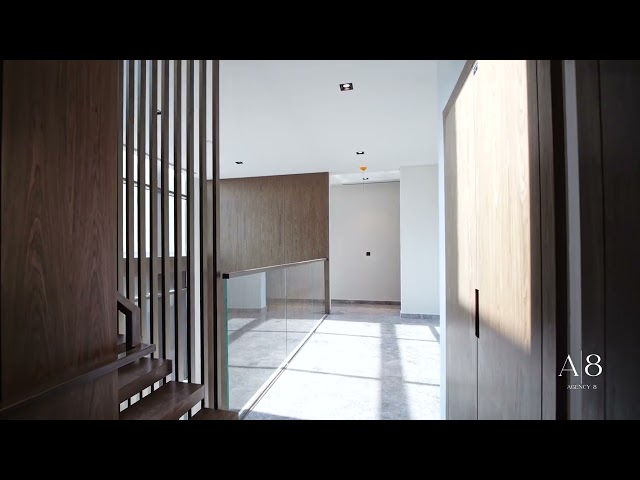
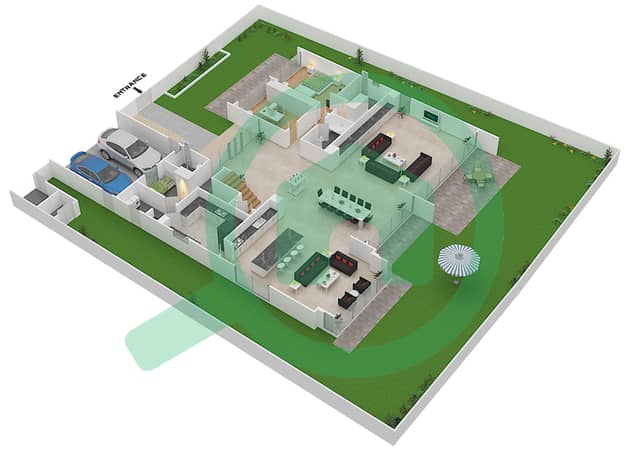
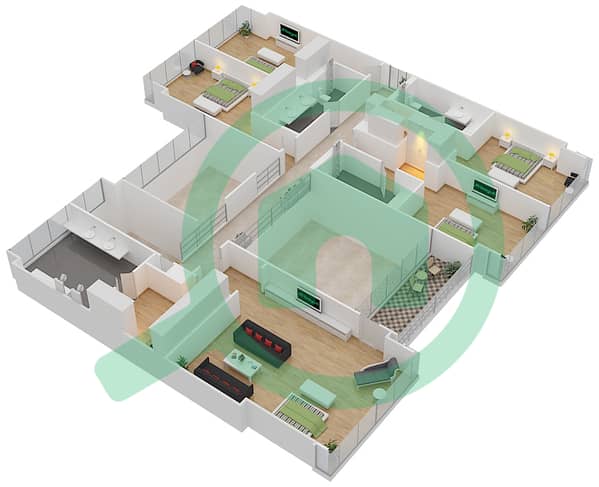
The entrance features a double height ceiling lobby that flows naturally into the formal dining area, leading you towards a formal living room to the right and a casual family living space to the left; this home has a show and a dirty kitchen, six en-suite bedrooms with built-in wardrobes, and versatile multi generational living spaces. The upper level includes a recreation area, a bright hallway connecting five of the bedrooms, an upstairs maid's room, and a convenient breakfast pantry. An enclosed rooftop terrace complete with a pantry and powder room adds an exceptional space for entertaining.
Property Features:
G+1+R
6 en-suite Bedrooms
Powder Room
2 Maid’s Rooms
Upstairs Breakfast Pantry
Recreation Room/ Gym
Outdoor Annex
Show and Dirty Kitchen
Enclosed Rooftop Terrace with pantry and powder room
Plot Size: 11,453 sqft
BUA: 9,712 sqft
2 Parking Spaces
Get in touch today to arrange your private viewing.
The entrance features a double height ceiling lobby that flows naturally into the formal dining area, leading you towards a formal living room to the right and a casual family living space to the left; this home has a show and a dirty kitchen, six en-suite bedrooms with built-in wardrobes, and versatile multi generational living spaces. The upper level includes a recreation area, a bright hallway connecting five of the bedrooms, an upstairs maid's room, and a convenient breakfast pantry. An enclosed rooftop terrace complete with a pantry and powder room adds an exceptional space for entertaining.
Property Features:
G+1+R
6 en-suite Bedrooms
Powder Room
2 Maid’s Rooms
Upstairs Breakfast Pantry
Recreation Room/ Gym
Outdoor Annex
Show and Dirty Kitchen
Enclosed Rooftop Terrace with pantry and powder room
Plot Size: 11,453 sqft
BUA: 9,712 sqft
2 Parking Spaces
Get in touch today to arrange your private viewing.
Información de la propiedad
- TipoVilla
- FinalidadEn Venta
- N.º de referenciaBayut - VI7959-1S
- FinalizaciónListo
- AmuebladoSin amueblar
- Alquiler promedio
- Añadido el2 de octubre de 2026
Información validada

Planos de planta
3D en vivo
Imagen 3D
Imagen 2D
- Ground Floor
- First Floor


Hipoteca
Calcula y consulta la hipoteca mensual de esta villa
Características / Servicios
Balcón o terraza
Gimnasio
Césped o jardín
Zona de barbacoa
+ 1 servicios más
Transacciones de propiedades similares


