Villas en Venta en DubaiMohammed Bin Rashid City (MBR City)District 11Opal GardensBayut - 107798-nI4iTF

Planos de planta
Mapa


16


Pago estimado AED 24,5K/mes
Obtén la preaprobación
Opal Gardens, District 11, Mohammed Bin Rashid City (MBR City), Dubai
4 habitaciones
6 baños
Construido:4850 ft²Parcela:4745 ft²
Villa en Mohammed Bin Rashid City (MBR City),District 11,Opal Gardens, 4 dormitorios, 6800000 AED - 16709124
SAF Realty proudly presents this spacious 4-bedroom corner townhouse in Mohammed Bin Rashid City, offering enhanced privacy, abundant natural light, and a well-planned layout ideal for modern family living.
With approximately 4,850 sq. ft. of built-up area, this corner residence offers generous indoor and outdoor spaces with excellent potential for personalization.
Property Features
Community & Lifestyle
Located in Mohammed Bin Rashid City, the property combines a tranquil community setting with convenient access to Dubai’s key destinations.
SAF Realty
Contact us for further details, availability, and viewing arrangements.
With approximately 4,850 sq. ft. of built-up area, this corner residence offers generous indoor and outdoor spaces with excellent potential for personalization.
Property Features
- 4 Bedrooms
- 6 Bathrooms
- Corner Townhouse
- BUA: 4,850 sq. ft.
- Spacious internal living area
- Unfurnished
- Dedicated study
- Maid’s room
- Open-plan living and dining spaces
- Kitchen with appliances
- Built-in wardrobes
- Walk-in closet
- Balcony
- Central air conditioning
- Covered parking
- Enhanced natural light
- Additional privacy due to corner position
Community & Lifestyle
- 24/7 security
- Children’s play areas
- Landscaped surroundings
- Peaceful residential environment
- Excellent access to major road networks
- Convenient connectivity to Downtown Dubai and Business Bay
- Close to leisure, retail, and lifestyle destinations
Located in Mohammed Bin Rashid City, the property combines a tranquil community setting with convenient access to Dubai’s key destinations.
SAF Realty
Contact us for further details, availability, and viewing arrangements.
Información de la propiedad
- TipoVilla
- FinalidadEn Venta
- N.º de referenciaBayut - 107798-nI4iTF
- FinalizaciónListo
- AmuebladoSin amueblar
- Alquiler promedio
- Añadido el1 de octubre de 2026
Información validada

Planos de planta
3D en vivo
Imagen 3D
Imagen 2D
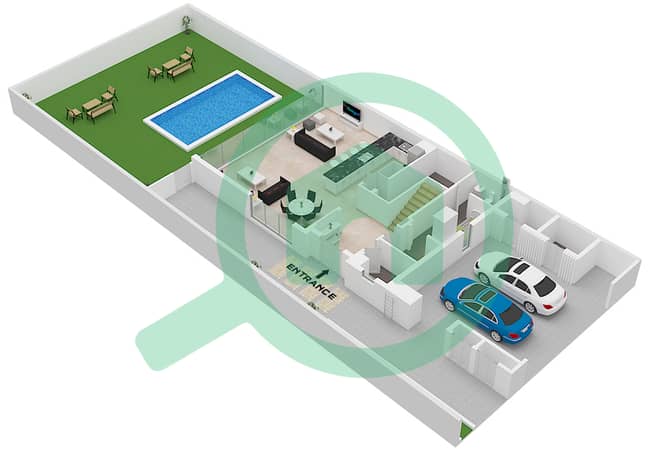
- Type A Ground Floor
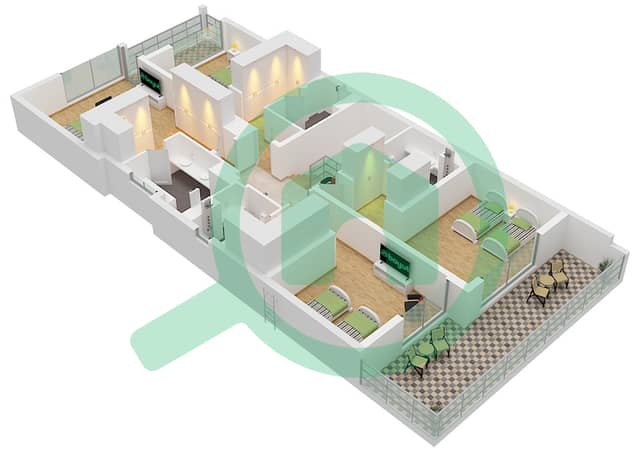
- Type A First Floor


Hipoteca
Calcula y consulta la hipoteca mensual de esta villa
Características / Servicios
Balcón o terraza
Sala de estudio
Vestíbulo del edificio
Césped o jardín
+ 3 servicios más
Transacciones de propiedades similares


