
el 1 de octubre de 2026
Planos de planta
Mapa


15


Pago estimado AED 5,1K/mes
Obtén la preaprobación
Hyde Walk Residence, Jumeirah Garden City, Dubai
Estudio
1 baño
541 ft²
Apartamento en Jumeirah Garden City,Hyde Walk Residence, 1240000 AED - 16688279
Largest studio layout available in Hyde Walk Residence 541 sq ft, bigger than every other studio currently listed in the building. Unobstructed Downtown skyline view from a high floor, floor to ceiling windows, fully furnished by Imtiaz with smart storage and a rain shower bathroom.
Studio
1 Bathroom
Size: 541 sq ft.
Fully Furnished
Swimming Pool Modern leisure pool with dedicated relaxation areas
Fully Equipped Gym High quality fitness equipment for daily workouts
Kids Play Area Safe, engaging space designed for children
Jogging Track Outdoor track for walking, jogging, and fitness
BBQ Zone Community space for gatherings and outdoor cooking
Multi Purpose Hall Ideal for events, meetings, and social activities
24/7 Security CCTV and on site security for resident safety
Covered Parking Secure parking spaces for residents
Retail & Convenience On site shops and daily need services
Smart Home Features Modern automation for enhanced comfort
Lobby & Reception Stylish entrance with concierge support
Ready building, handed over, immediate transfer. Building amenities include rooftop pool, gym and dedicated parking.
Priced at AED 1,240,000 competitively below comparable studios in the building on a per sqft basis despite the size advantage. Ideal for end users wanting real living space, or investors targeting the strong short let demand in Al Satwa/Jumeirah Garden City, minutes from Downtown and DIFC.
Studio
1 Bathroom
Size: 541 sq ft.
Fully Furnished
Swimming Pool Modern leisure pool with dedicated relaxation areas
Fully Equipped Gym High quality fitness equipment for daily workouts
Kids Play Area Safe, engaging space designed for children
Jogging Track Outdoor track for walking, jogging, and fitness
BBQ Zone Community space for gatherings and outdoor cooking
Multi Purpose Hall Ideal for events, meetings, and social activities
24/7 Security CCTV and on site security for resident safety
Covered Parking Secure parking spaces for residents
Retail & Convenience On site shops and daily need services
Smart Home Features Modern automation for enhanced comfort
Lobby & Reception Stylish entrance with concierge support
Ready building, handed over, immediate transfer. Building amenities include rooftop pool, gym and dedicated parking.
Priced at AED 1,240,000 competitively below comparable studios in the building on a per sqft basis despite the size advantage. Ideal for end users wanting real living space, or investors targeting the strong short let demand in Al Satwa/Jumeirah Garden City, minutes from Downtown and DIFC.
Información de la propiedad
- TipoApartamento
- FinalidadEn Venta
- N.º de referenciaBayut - B-WnpQ-AS-182547
- FinalizaciónListo
- AmuebladoSin amueblar
- TruCheck™ el1 de octubre de 2026
- Alquiler promedio
- Añadido el30 de septiembre de 2026
Información validada

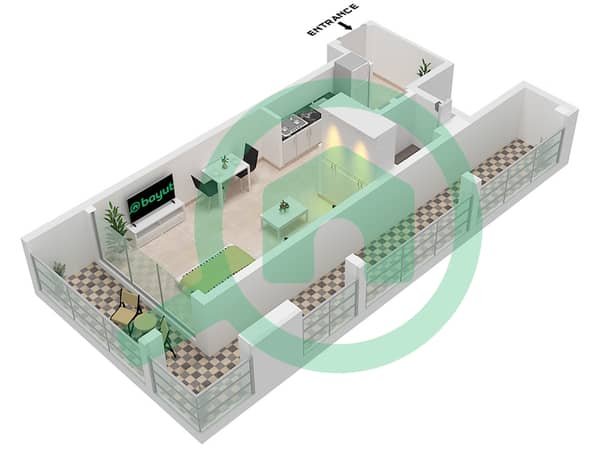
Planos de planta
3D en vivo
Imagen 3D
Imagen 2D
- Unit 10 Floor 2-8

Hipoteca
Calcula y consulta la hipoteca mensual de esta apartamento
Información del edificio
Características / Servicios
Amueblado
Balcón o terraza
Cocina compartida
Piscina
+ 4 servicios más
Transacciones de propiedades similares


