Apartamentos en Venta en DubaiDubai Healthcare City Phase 2Creek Views III by AziziBayut - 106134-CKrhq2

el
Sobre plano|
Venta inicial
Planos de planta
Mapa


13


Pago estimado AED 6,2K/mes
Obtén la preaprobación
Creek Views III by Azizi, Dubai Healthcare City Phase 2, Dubai
1 habitación
2 baños
733 ft²
Apartamento en Dubai Healthcare City Phase 2,Creek Views III by Azizi, 1 dormitorio, 1500000 AED - 16666240
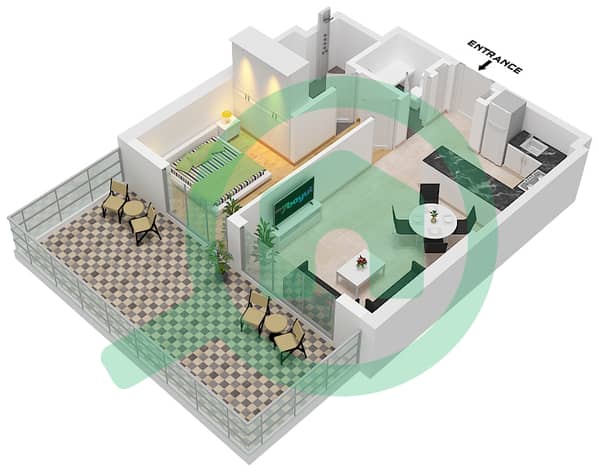
This 1-bedroom apartment for sale in Creek Views III by Azizi at Dubai Healthcare City Phase 2 offers a practical layout with downtown and skyline views. The home features an open-plan living and dining area, modern kitchen, and two bathrooms, with floor-to-ceiling windows providing good natural light and access to a balcony.
Key Features:
Dubai Healthcare City Phase 2 is a well-connected residential area with a mix of healthcare, residential and commercial facilities. The location provides road access to major parts of Dubai and offers proximity to the creek and wider city skyline. Nearby amenities include retail outlets, cafes, and recreational spaces, making it suitable for professionals and families.
Additional benefits include broadband internet and satellite/cable TV provision, intercom, cleaning services and maintenance staff. The project is freehold, with community and Dubai Creek View options available from different parts of the development. Overall, the apartment combines functional interiors with access to shared recreational facilities and city views.
This furnished unit’s interiors feature contemporary finishes, floor-to-ceiling windows in the living room and bedroom, and a bathroom with a glass-enclosed shower and freestanding bathtub visible in the project imagery. The open-plan kitchen includes a central island with seating, integrated cabinetry and under-cabinet lighting, supporting a practical daily living setup within a modern residential tower in Al Jadaf.
Key Features:
- 1 Bedroom
- 2 Bathrooms
- Balcony
- Open-plan living
- Modern kitchen
- Double vanity bathroom
- Downtown city view
- Skyline view
- Covered parking
- Storage area
Dubai Healthcare City Phase 2 is a well-connected residential area with a mix of healthcare, residential and commercial facilities. The location provides road access to major parts of Dubai and offers proximity to the creek and wider city skyline. Nearby amenities include retail outlets, cafes, and recreational spaces, making it suitable for professionals and families.
Additional benefits include broadband internet and satellite/cable TV provision, intercom, cleaning services and maintenance staff. The project is freehold, with community and Dubai Creek View options available from different parts of the development. Overall, the apartment combines functional interiors with access to shared recreational facilities and city views.
This furnished unit’s interiors feature contemporary finishes, floor-to-ceiling windows in the living room and bedroom, and a bathroom with a glass-enclosed shower and freestanding bathtub visible in the project imagery. The open-plan kitchen includes a central island with seating, integrated cabinetry and under-cabinet lighting, supporting a practical daily living setup within a modern residential tower in Al Jadaf.
Información de la propiedad
- TipoApartamento
- FinalidadEn Venta
- N.º de referenciaBayut - 106134-CKrhq2
- FinalizaciónSobre plano
- AmuebladoAmueblado
- TruCheck™ el28 de septiembre de 2026
- Añadido el28 de septiembre de 2026
- Fecha de entregaT3 2025
Información validada

Planos de planta
3D en vivo
Imagen 3D
Imagen 2D
- Type 1E Unit 4 Floor 1

Hipoteca
Calcula y consulta la hipoteca mensual de esta apartamento
Información del edificio
Características / Servicios
Amueblado
Balcón o terraza
Piscina
Flooring
+ 26 servicios más
Información del proyecto
Transacciones de propiedades similares
Tendencias e índices
Información regulatoria
Recomendado para ti


Enlaces útiles
- Propiedades en venta en Dubai
- Propiedades en venta en Dubai Healthcare City Phase 2
- Propiedades en venta en Creek Views III by Azizi
- 1 habitación Apartamentos en venta en Dubai
- 1 habitación Apartamentos en venta en Dubai Healthcare City Phase 2
- 1 habitación Apartamentos en venta en Creek Views III by Azizi