
el
Sobre plano|
Reventa
Planos de planta
Mapa


19


Design Quarter Tower B, Design Quarter, Dubai Design District (D3), Dubai
2 habitaciones
2 baños
1184 ft²
Apartamento en Dubai Design District (D3),Design Quarter,Design Quarter Tower B, 2 dormitorios, 3615660 AED - 16636834
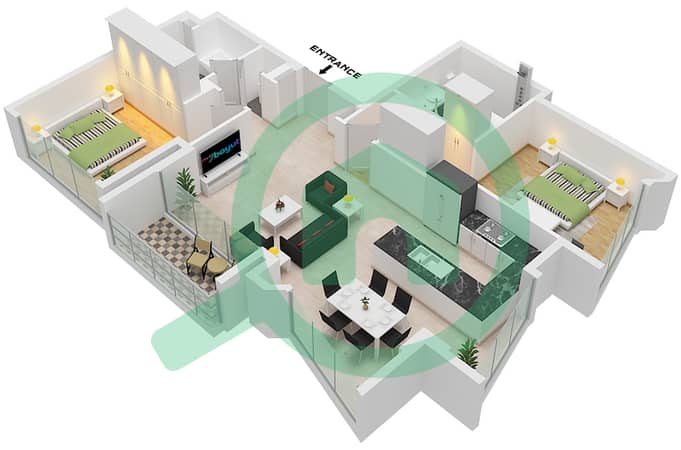
Set in Design Quarter at d3, this high-floor 2-bedroom apartment offers 1,184 sqft (110.0 sqm) of well-planned living space, two bathrooms and a good layout complemented by a good view.
KEY HIGHLIGHTS
- 2-bedroom apartment in Design Quarter at d3
- High-floor position with a good view
- 1,184 sqft (110.0 sqm) of living space
- 2 bathrooms
- Good layout with well-defined living spaces
- Located in Dubai Design District (d3)
LIFESTYLE & AMENITIES
Design Quarter at d3 is part of Dubai Design District, a creative destination bringing together residential, commercial, cultural and lifestyle spaces. The wider d3 masterplan features pedestrian-friendly areas, public art, landscaped spaces and a growing mix of dining, retail and cultural experiences.
ACCESS & CONNECTIVITY
- ~6 minutes to Dubai Mall
- ~7 minutes to Downtown Dubai
- ~12 minutes to DIFC
- ~15 minutes to Dubai International Airport
PROJECT & AREA
Dubai Design District is a design-led urban destination located between Downtown Dubai and Dubai Creek. The community combines residential living with the established creative, cultural and commercial environment of d3, with walkable spaces and connections across the district.
Contact Homeland Realty to arrange a viewing or request further property details.
Información de la propiedad
- TipoApartamento
- FinalidadEn Venta
- N.º de referenciaBayut - HLS-3698
- FinalizaciónSobre plano
- AmuebladoSin amueblar
- TruCheck™ el25 de septiembre de 2026
- Añadido el25 de septiembre de 2026
- Fecha de entregaT4 2027
Información validada

Planos de planta
3D en vivo
Imagen 3D
Imagen 2D
- Type 3M Unit 4 Floor 2-23 Type 3M Unit 8 Floor 4-23 Type 3M Unit 3 Floor 25-40

Hipoteca
Calcula y consulta la hipoteca mensual de esta apartamento
Información del edificio
Características / Servicios
Balcón o terraza
Aire acondicionado central
Gimnasio
Información del proyecto
Transacciones de propiedades similares


