
Sobre plano|
Reventa
Planos de planta
Ver video
Mapa


19




Pago estimado AED 21,1K/mes
Obtén la preaprobación
Azalea, Masaar, Tilal City, Sharjah
5 habitaciones
9 baños
6560 ft²
Villa en Tilal City,Masaar,Azalea, 5 dormitorios, 5875000 AED - 16636495
Luxury 5-Bedroom Signature Villa | Azalea, Masaar
Discover a rare opportunity to secure a 5-bedroom Signature Villa in Azalea, Masaar, offered as a super-distress deal in one of the community's desirable locations.
Positioned single row and directly next to the green area, the villa enjoys an open outlook, enhanced privacy, and a peaceful setting surrounded by greenery.
Property Highlights
A Rare Distress OpportunityThis villa combines the space and privacy of a Signature Villa with one of the most sought-after positioning features in Masaar — a single-row location beside the green area.
The spacious layout provides generous living areas across multiple floors, with large windows bringing natural light throughout the home. The private pool and surrounding greenery create an ideal setting for family living and entertaining.
Azalea is part of Masaar by Arada, a forest-inspired community featuring extensive greenery, landscaped parks, walking and cycling trails, and modern family amenities.
Whether you're looking for a premium family residence or a strategically priced resale opportunity, this property offers a combination of location, size, features, and distress pricing that is difficult to find.
Contact us today for the exact price, floor plan, further details, or to arrange a private viewing.
Discover a rare opportunity to secure a 5-bedroom Signature Villa in Azalea, Masaar, offered as a super-distress deal in one of the community's desirable locations.
Positioned single row and directly next to the green area, the villa enjoys an open outlook, enhanced privacy, and a peaceful setting surrounded by greenery.
Property Highlights
- 5 Bedrooms
- Signature Villa
- Big Plot
- Single Row
- Green Area Facing
- Private Swimming Pool
- Private Elevator
- Maid's Room
- Driver's Room
- Spacious master suite
- Modern open-plan living and dining areas
- Contemporary kitchen
- Smart home features
- Covered parking
A Rare Distress OpportunityThis villa combines the space and privacy of a Signature Villa with one of the most sought-after positioning features in Masaar — a single-row location beside the green area.
The spacious layout provides generous living areas across multiple floors, with large windows bringing natural light throughout the home. The private pool and surrounding greenery create an ideal setting for family living and entertaining.
Azalea is part of Masaar by Arada, a forest-inspired community featuring extensive greenery, landscaped parks, walking and cycling trails, and modern family amenities.
Whether you're looking for a premium family residence or a strategically priced resale opportunity, this property offers a combination of location, size, features, and distress pricing that is difficult to find.
Contact us today for the exact price, floor plan, further details, or to arrange a private viewing.
Información de la propiedad
- TipoVilla
- FinalidadEn Venta
- N.º de referenciaBayut - 106724-Na69sg
- FinalizaciónSobre plano
- Añadido el25 de septiembre de 2026
- Fecha de entregaT4 2025
Información validada


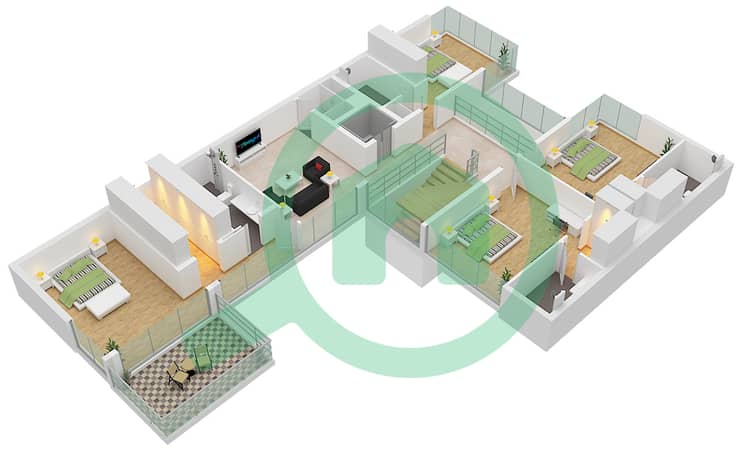
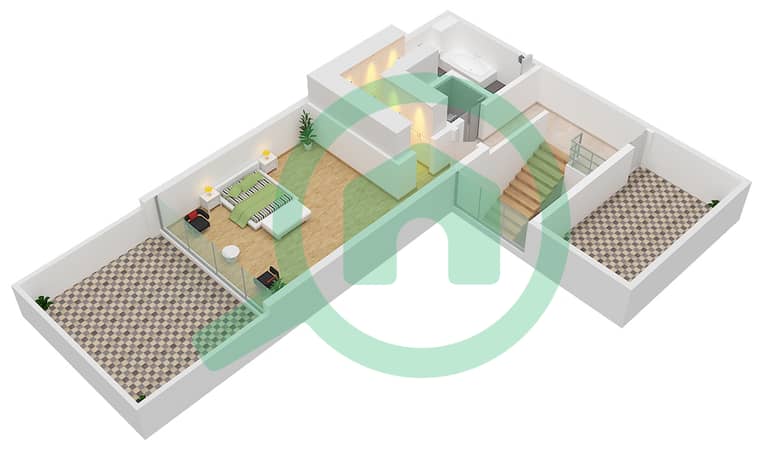
Planos de planta
3D en vivo
Imagen 3D
Imagen 2D
- Ground Floor
- First Floor
- Second Floor


Hipoteca
Calcula y consulta la hipoteca mensual de esta villa
Características / Servicios
Cocina compartida
Piscina
Jacuzzi
Sauna
+ 11 servicios más
Información del proyecto
