
el
Sobre plano|
Reventa
Planos de planta
Mapa


11


340 Riverside Crescent, Riverside Crescent, Sobha Hartland 2, Dubai
1 habitación
1 baño
690 ft²
Apartamento en Sobha Hartland 2,Riverside Crescent,340 Riverside Crescent, 1 dormitorio, 1695000 AED - 16627284
This beautifully designed 1-bedroom plus study apartment in 340 Riverside Crescent offers 691 sq ft of thoughtfully planned living space, combining contemporary elegance with exceptional functionality. Floor-to-ceiling windows frame stunning views of the iconic Meydan Racecourse, creating a bright and inviting atmosphere throughout the home.
The open-plan living and dining area flows seamlessly into a modern kitchen finished with premium materials, while the versatile study provides the ideal space for a home office, reading nook, or guest area. The spacious bedroom features built-in wardrobes and a refined, relaxing ambiance.
Situated within Sobha Hartland 2, residents enjoy access to world-class amenities, lush landscaped surroundings, waterfront leisure facilities, and excellent connectivity to Downtown Dubai and major city destinations, making this an outstanding home and investment opportunity.
*Payment plan available
*Study room
*Racecourse View
*Handover Q4 2027
The open-plan living and dining area flows seamlessly into a modern kitchen finished with premium materials, while the versatile study provides the ideal space for a home office, reading nook, or guest area. The spacious bedroom features built-in wardrobes and a refined, relaxing ambiance.
Situated within Sobha Hartland 2, residents enjoy access to world-class amenities, lush landscaped surroundings, waterfront leisure facilities, and excellent connectivity to Downtown Dubai and major city destinations, making this an outstanding home and investment opportunity.
*Payment plan available
*Study room
*Racecourse View
*Handover Q4 2027
Información de la propiedad
- TipoApartamento
- FinalidadEn Venta
- N.º de referenciaBayut - DREL-13024
- FinalizaciónSobre plano
- AmuebladoAmueblado
- TruCheck™ el24 de septiembre de 2026
- Añadido el24 de septiembre de 2026
- Fecha de entregaT4 2027
Información validada

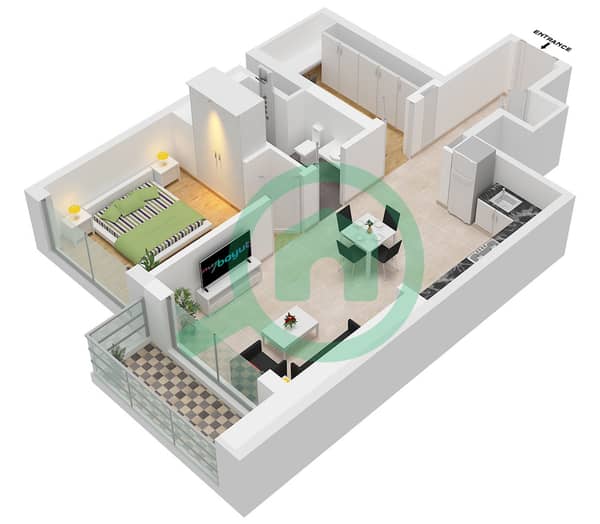
Planos de planta
3D en vivo
Imagen 3D
Imagen 2D
- Type B Unit 2 Floor 8-10,12,13,15,17-22-27,29,33-40,46-50,52-55

Hipoteca
Calcula y consulta la hipoteca mensual de esta apartamento
Información del edificio
Características / Servicios
Piscina
Vestíbulo del edificio
Información del proyecto
Transacciones de propiedades similares


