
el
Sobre plano|
Reventa
Planos de planta
Mapa


23


Pago estimado AED 16,3K/mes
Obtén la preaprobación
Fay Al Reeman 2, Al Reeman 2, Al Shamkha, Abu Dhabi
4 habitaciones
8 baños
Construido:4198 ft²Parcela:5817 ft²
Villa en Al Shamkha,Al Reeman 2,Fay Al Reeman 2, 4 dormitorios, 3970306 AED - 16596227
Prime Single-Row Villa | Serene Neighbourhood | Exceptional Investment Opportunity
Discover elevated family living in Fay Al Reeman II, a vibrant master-planned community designed to offer modern comfort, convenience, and a welcoming family-friendly atmosphere. This expansive 4-bedroom villa features a single-row layout, modern arabic architecture, spacious living areas, and a functional floor plan that perfectly suits today's lifestyle needs.
Ideally positioned near the mosque, landscaped parks, retail destinations, and leisure facilities, the home provides easy access to essential amenities while maintaining a tranquil residential setting. Whether you're looking for a comfortable family residence or a high-potential investment, this villa presents an outstanding opportunity in one of Abu Dhabi's most sought-after and rapidly developing communities.
Property Details
4-Bedroom Villa | Single-Row - Middle Unit
Original Price: AED 3,515,300
Selling Price: AED 3,970,306
Payment Plan: 30/70
Handover: Q1 2027
Service Charge: AED 2/sq. ft.
Size & Layout
Built-Up Area: 390 sqm (4,198 sq. ft. )
Plot Area: 540.447 sqm (5,817 sq. ft. )
Villa Features
4 Spacious Bedrooms
8 Bathrooms
Study Room
Maid’s Room
Driver’s Room
Formal Majlis
Living & Dining Areas
Fully Fitted Kitchen
Terrace
Landscaped Garden & Backyard
Provision for Private Swimming Pool
Community Amenities
Mosques
Community Parks & Green Spaces
Children's Play Areas
Running & Cycling Tracks
Multi-Purpose Sports Courts
School
Retail & Convenience Stores
Prime Location
Minutes away from:
Zayed International Airport
Yas Mall
Ferrari World Abu Dhabi
Warner Bros. World Abu Dhabi
Yas Waterworld
SeaWorld Abu Dhabi
Etihad Arena
Yas Beach
This off-plan villa presents an outstanding opportunity to own a premium home in a thriving Abu Dhabi destination, offering strong capital appreciation potential and an exceptional lifestyle.
Contact Us
Discover elevated family living in Fay Al Reeman II, a vibrant master-planned community designed to offer modern comfort, convenience, and a welcoming family-friendly atmosphere. This expansive 4-bedroom villa features a single-row layout, modern arabic architecture, spacious living areas, and a functional floor plan that perfectly suits today's lifestyle needs.
Ideally positioned near the mosque, landscaped parks, retail destinations, and leisure facilities, the home provides easy access to essential amenities while maintaining a tranquil residential setting. Whether you're looking for a comfortable family residence or a high-potential investment, this villa presents an outstanding opportunity in one of Abu Dhabi's most sought-after and rapidly developing communities.
Property Details
4-Bedroom Villa | Single-Row - Middle Unit
Original Price: AED 3,515,300
Selling Price: AED 3,970,306
Payment Plan: 30/70
Handover: Q1 2027
Service Charge: AED 2/sq. ft.
Size & Layout
Built-Up Area: 390 sqm (4,198 sq. ft. )
Plot Area: 540.447 sqm (5,817 sq. ft. )
Villa Features
4 Spacious Bedrooms
8 Bathrooms
Study Room
Maid’s Room
Driver’s Room
Formal Majlis
Living & Dining Areas
Fully Fitted Kitchen
Terrace
Landscaped Garden & Backyard
Provision for Private Swimming Pool
Community Amenities
Mosques
Community Parks & Green Spaces
Children's Play Areas
Running & Cycling Tracks
Multi-Purpose Sports Courts
School
Retail & Convenience Stores
Prime Location
Minutes away from:
Zayed International Airport
Yas Mall
Ferrari World Abu Dhabi
Warner Bros. World Abu Dhabi
Yas Waterworld
SeaWorld Abu Dhabi
Etihad Arena
Yas Beach
This off-plan villa presents an outstanding opportunity to own a premium home in a thriving Abu Dhabi destination, offering strong capital appreciation potential and an exceptional lifestyle.
Contact Us
Información de la propiedad
- TipoVilla
- FinalidadEn Venta
- N.º de referenciaBayut - S2S-FAR2-V4BR-102627
- FinalizaciónSobre plano
- AmuebladoSin amueblar
- TruCheck™ el22 de septiembre de 2026
- Añadido el22 de septiembre de 2026
- Fecha de entregaT1 2027
Información validada

Planos de planta
3D en vivo
Imagen 3D
Imagen 2D
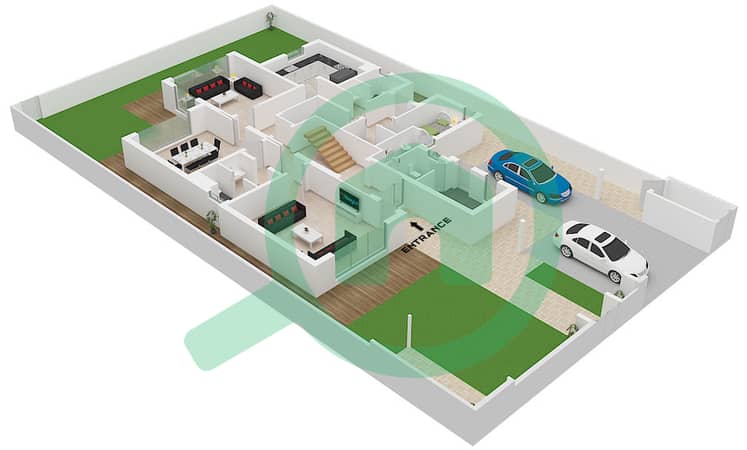
- Type Contemporary, Ground Floor
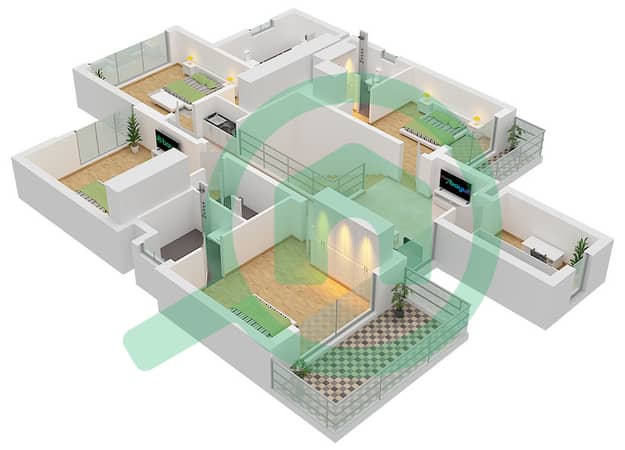
- Type Contemporary, First Floor


Hipoteca
Calcula y consulta la hipoteca mensual de esta villa
Características / Servicios
Balcón o terraza
Plazas de aparcamiento: 3
Habitación del servicio
Aire acondicionado central
+ 13 servicios más
Información del proyecto


