
el
Sobre plano|
Reventa
Planos de planta
Mapa


15


Pago estimado AED 2,9K/mes
Obtén la preaprobación
Samana Mykonos Signature, Arjan, Dubai
Estudio
1 baño
419 ft²
Apartamento en Arjan,Samana Mykonos Signature, 700000 AED - 16573755
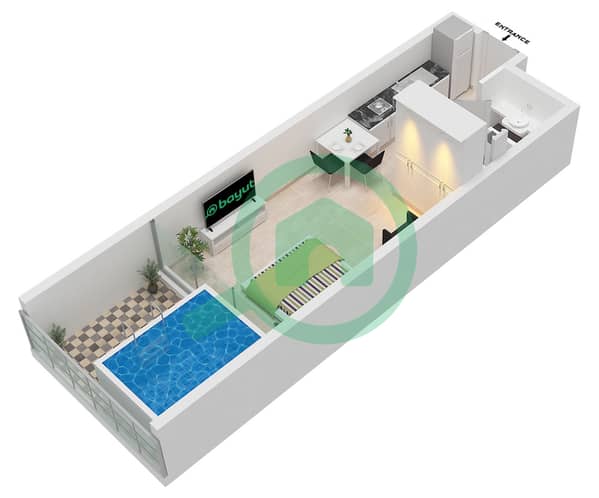
This studio apartment for sale in Samana Mykonos Signature, Arjan, offers a modern residential layout in a newly developed district of Dubai. The home features an open-plan design with a combined living, dining and sleeping area, plus a contemporary kitchen and bathroom. Large windows and glass doors provide downtown city views and access to a balcony.
Key Features & Amenities:
Key Features & Amenities:
- Studio layout
- One bathroom
- Furnished interior
- Balcony or terrace
- Downtown city view
- Open-plan living and kitchen
- Built-in storage areas
- Lobby in building
- Gym or health club
- Swimming pool
- Jacuzzi
- Sauna
- Steam room
- Kids play area
- Lawn or garden
- Barbeque area
- Rooftop and resort-style pools
- Multiple pool, park and skyline views
- Business center
- Conference room
- Prayer room
- Reception/waiting area
- Shared kitchen facilities
- Laundry room and laundry facility
- Broadband internet
- Satellite/cable TV
- Intercom
- CCTV security
- Security staff
- Maintenance and cleaning services
- Freehold ownership
Información de la propiedad
- TipoApartamento
- FinalidadEn Venta
- N.º de referenciaBayut - PETER-106134-Bu6G5I
- FinalizaciónSobre plano
- AmuebladoAmueblado
- TruCheck™ el20 de septiembre de 2026
- Añadido el20 de septiembre de 2026
- Fecha de entregaT2 2026
Información validada

Planos de planta
3D en vivo
Imagen 3D
Imagen 2D
- Unit 2-6,11-13,27-28,35-38 Floor 1-8

Hipoteca
Calcula y consulta la hipoteca mensual de esta apartamento
Información del edificio
Características / Servicios
Amueblado
Balcón o terraza
Cocina compartida
Piscina
+ 36 servicios más
Información del proyecto
Transacciones de propiedades similares


