
Planos de planta
Mapa


13


Pago estimado AED 18,3K/mes
Obtén la preaprobación
Mudon Al Ranim 7, Mudon Al Ranim, Mudon, Dubai
4 habitaciones
4 baños
Construido:3005 ft²Parcela:2583 ft²
Casa adosada en Mudon,Mudon Al Ranim,Mudon Al Ranim 7, 4 dormitorios, 5075000 AED - 16556148
Gold Mark Real Estate, we’re proud to present this exceptional property that combines comfort, style, and unbeatable value. With a reputation built on trust, expertise, and client satisfaction, Gold Mark Real Estate ensures every listing receives the attention it deserves.
Whether you're looking to invest, upgrade, or find your perfect home, this opportunity is one you don’t want to miss. Experience the Gold Mark difference — where your property goals become our mission.
- 4 Bedrooms + Family Room
- 4 Bathrooms
- Sleek design
- In demand community
- Single row
- Private garden
- Shared Swimming Pool
- Kids Play Area
- Best Community
- Call now to make an offer
For more information or to reserve your unit, contact Gold Mark Real Estate today.
Our expert team is ready to help you secure a home that offers peace, space, and long-term value in one of Dubai’s most promising communities.
Associate Director
George Mrad
Whether you're looking to invest, upgrade, or find your perfect home, this opportunity is one you don’t want to miss. Experience the Gold Mark difference — where your property goals become our mission.
- 4 Bedrooms + Family Room
- 4 Bathrooms
- Sleek design
- In demand community
- Single row
- Private garden
- Shared Swimming Pool
- Kids Play Area
- Best Community
- Call now to make an offer
For more information or to reserve your unit, contact Gold Mark Real Estate today.
Our expert team is ready to help you secure a home that offers peace, space, and long-term value in one of Dubai’s most promising communities.
Associate Director
George Mrad
Información de la propiedad
- TipoCasa adosada
- FinalidadEn Venta
- N.º de referenciaBayut - GMR-30317
- FinalizaciónListo
- AmuebladoSin amueblar
- Alquiler promedio
- Añadido el18 de septiembre de 2026
Información validada

Planos de planta
3D en vivo
Imagen 3D
Imagen 2D
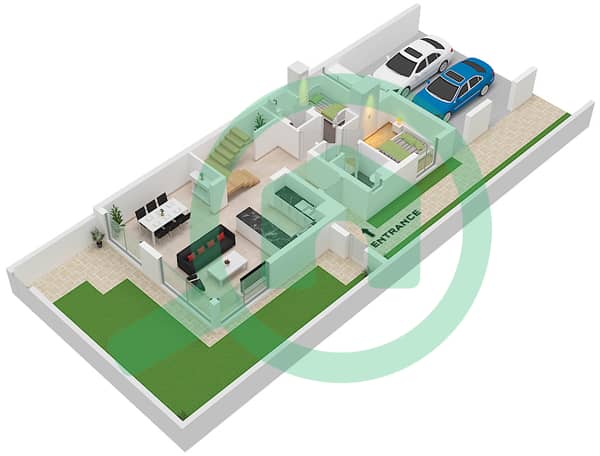
- Type 4B2 Unit End Floor Ground Floor
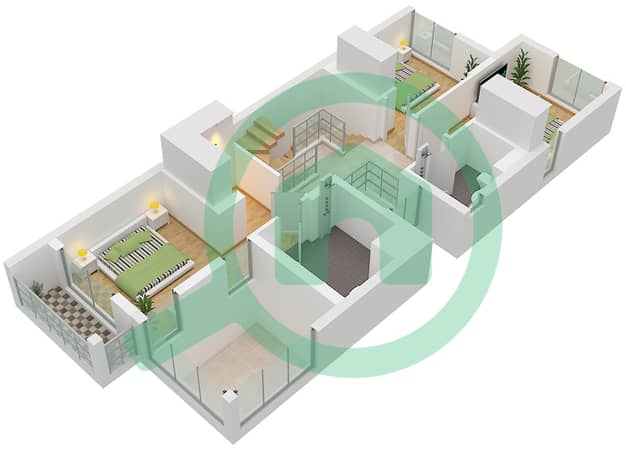
- Type 4B2 Unit End Floor First Floor
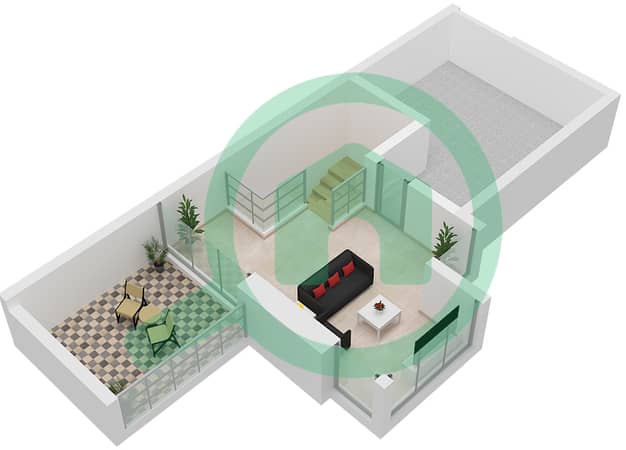
- Type 4B2 Unit End Floor Roof Floor


Hipoteca
Calcula y consulta la hipoteca mensual de esta casa adosada
Características / Servicios
Balcón o terraza
Habitación del servicio
Piscina
Aire acondicionado central
+ 5 servicios más
Transacciones de propiedades similares


