Apartamentos en Venta en DubaiSobha HartlandSobha Creek Vistas HeightsSobha Creek Vistas Heights Tower BBayut - CVH-862621-AM-S003

el
Sobre plano|
Reventa
Planos de planta
Mapa


13


Pago estimado AED 15,6K/mes
Obtén la preaprobación
Sobha Creek Vistas Heights Tower B, Sobha Creek Vistas Heights, Sobha Hartland, Dubai
3 habitaciones
4 baños
1877 ft²
Apartamento en Sobha Hartland,Sobha Creek Vistas Heights,Sobha Creek Vistas Heights Tower B, 3 dormitorios, 3800000 AED - 16545588
MSK Real Estate offers this massive apartment located in the heart of Sobha Hartland, one of Dubai's most desirable communities, this spacious 3.5-bedroom apartment at Creek Vista Heights offers a perfect blend of comfort, style, and convenience.
Property Highlights
3 Bedrooms + Study – ample space for families with generous living areas
Premium Finishes – high-end interiors with floor-to-ceiling windows
Unfurnished – ready for you to personalize to your taste
Handover: Expected Q2 2026
Community Amenities
Creek Vista Heights offers resort-style living with access to:
Swimming pool & children's pool
Fully equipped gymnasium
Landscaped gardens & relaxation decks
Yoga and meditation zones
Kids play area
Retail shops and concierge services
Why This Property?
Prime Location
Spacious Layout
Premium Developer
Stunning Views
Great Investment
Developed by Sobha Group, Creek Vista Heights is a striking twin-tower development rising 64 storeys high in Mohammed Bin Rashid City. The project enjoys a prime location between Downtown Dubai and the quieter eastern districts, offering breathtaking views of the Dubai Creek corridor and the city skyline.
Interested?
This is a fantastic opportunity to own a premium home in one of Dubai's most sought-after communities.
Contact MSK Real Estate today for more details or to arrange a viewing.
All information is provided in good faith. Measurements and handover dates are approximate and subject to change.
Property Highlights
3 Bedrooms + Study – ample space for families with generous living areas
Premium Finishes – high-end interiors with floor-to-ceiling windows
Unfurnished – ready for you to personalize to your taste
Handover: Expected Q2 2026
Community Amenities
Creek Vista Heights offers resort-style living with access to:
Swimming pool & children's pool
Fully equipped gymnasium
Landscaped gardens & relaxation decks
Yoga and meditation zones
Kids play area
Retail shops and concierge services
Why This Property?
Prime Location
Spacious Layout
Premium Developer
Stunning Views
Great Investment
Developed by Sobha Group, Creek Vista Heights is a striking twin-tower development rising 64 storeys high in Mohammed Bin Rashid City. The project enjoys a prime location between Downtown Dubai and the quieter eastern districts, offering breathtaking views of the Dubai Creek corridor and the city skyline.
Interested?
This is a fantastic opportunity to own a premium home in one of Dubai's most sought-after communities.
Contact MSK Real Estate today for more details or to arrange a viewing.
All information is provided in good faith. Measurements and handover dates are approximate and subject to change.
Información de la propiedad
- TipoApartamento
- FinalidadEn Venta
- N.º de referenciaBayut - CVH-862621-AM-S003
- FinalizaciónSobre plano
- AmuebladoSin amueblar
- TruCheck™ el17 de septiembre de 2026
- Añadido el17 de septiembre de 2026
- Fecha de entregaT2 2026
Información validada

Planos de planta
3D en vivo
Imagen 3D
Imagen 2D
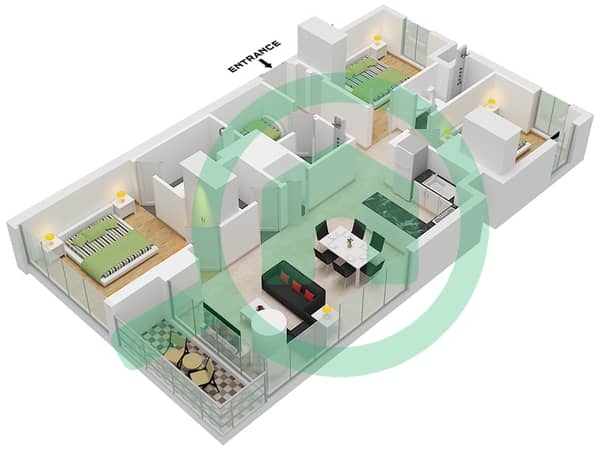
- Type A Unit 08 Floor 10-32,34-51

Hipoteca
Calcula y consulta la hipoteca mensual de esta apartamento
Información del edificio
Características / Servicios
Plazas de aparcamiento: 1
Piscina
Aire acondicionado central
Vestíbulo del edificio
+ 10 servicios más
Información del proyecto
Transacciones de propiedades similares


