
el 23 de septiembre de 2026
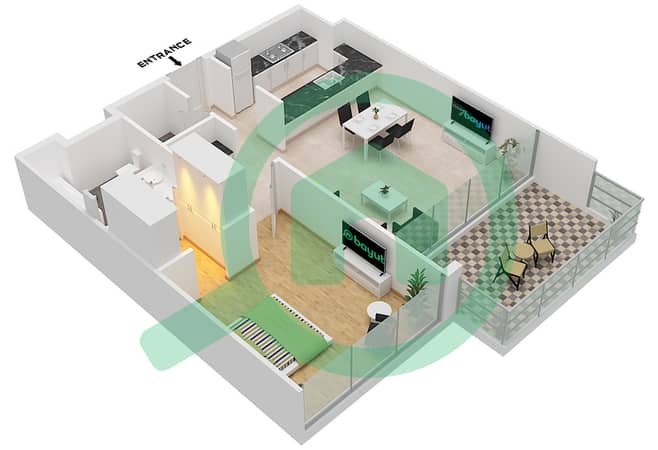
Planos de planta
Mapa


14


Pago estimado AED 8,1K/mes
Obtén la preaprobación
Mulberry 2 Building B2, Mulberry 2, Park Heights, Dubai Hills Estate, Dubai
1 habitación
2 baños
871 ft²
Apartamento en Dubai Hills Estate,Park Heights,Mulberry 2,Mulberry 2 Building B2, 1 dormitorio, 1975000 AED - 16535020
Discover luxury living in the heart of Dubai Hills Estate with this elegant one-bedroom apartment. Spanning an impressive 871.12 Sq. ft, this residence is a perfect blend of comfort and style, designed to cater to the discerning tastes of modern homeowners.
The apartment offers spacious interiors, including two bathrooms and key amenities such as a private gym and an outdoor pool, enhancing your living experience. The property is unfurnished, offering a blank canvas to bring your interior design visions to life.
Property Details:
Size: 871.12 sq ft
Bedrooms: 1
Bathrooms: 2
Furnishing: Unfurnished
Amenities: Private Gym, Outdoor Pool
Experience a lifestyle of convenience and luxury in Dubai Hills Estate, a vibrant community known for its serene environment and close proximity to all essential services.
Company Name: Provident Real Estate
RERA ORN: 1933
The apartment offers spacious interiors, including two bathrooms and key amenities such as a private gym and an outdoor pool, enhancing your living experience. The property is unfurnished, offering a blank canvas to bring your interior design visions to life.
Property Details:
Size: 871.12 sq ft
Bedrooms: 1
Bathrooms: 2
Furnishing: Unfurnished
Amenities: Private Gym, Outdoor Pool
Experience a lifestyle of convenience and luxury in Dubai Hills Estate, a vibrant community known for its serene environment and close proximity to all essential services.
Company Name: Provident Real Estate
RERA ORN: 1933
Información de la propiedad
- TipoApartamento
- FinalidadEn Venta
- N.º de referenciaBayut - PS-1609267
- FinalizaciónListo
- AmuebladoSin amueblar
- TruCheck™ el23 de septiembre de 2026
- Alquiler promedio
- Añadido el16 de septiembre de 2026
Información validada

Planos de planta
3D en vivo
Imagen 3D
Imagen 2D
- Block A Type T1G Unit A-5 Floor 1,3,5 Unit A-6 Floor 6 Unit A-7 Floor 2,4 Unit A-8 Floor 1 Unit A-9 Floor 3,5 Unit A-13 Floor 1 Block B Type T1B Unit B-5 Floor 1,3,5 Unit B-6 Floor 6 Unit B-7 Floor 2,4 Unit B-9 Floor 3,5,6 Unit B-11 Floor 2,4 Unit B-20 Floor 6 Unit B-21 Floor 1,2,4 Unit B-22 Floor 3,5 Unit B-23 2,4

Hipoteca
Calcula y consulta la hipoteca mensual de esta apartamento
Información del edificio
Características / Servicios
Balcón o terraza
Aire acondicionado central
Vestíbulo del edificio
Zona de juegos infantiles
Transacciones de propiedades similares


