
Sobre plano|
Venta inicial
Planos de planta
Mapa


14


Pago estimado AED 4,4K/mes
Obtén la preaprobación
Ajman One Phase 2, Al Rashidiya 3, Al Rashidiya, Ajman
2 habitaciones
3 baños
1786 ft²
Apartamento en Al Rashidiya,Al Rashidiya 3,Ajman One Phase 2, 2 dormitorios, 1068300 AED - 16468329
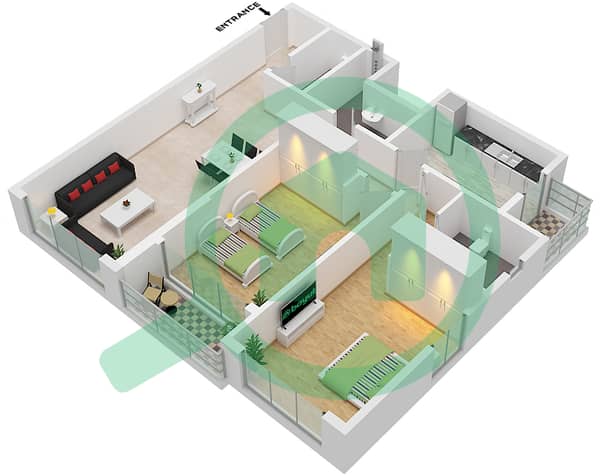
The orientation of this apartment allows for consistent airflow, keeping the interior comfortable throughout the day. Spanning 1,786 sqft, this off-plan residence provides a generous footprint for two bedrooms and three bathrooms, offering a flexible layout that you can customize to your personal preferences. Since the unit is unfurnished, you have the freedom to select your own finishes and furniture to suit your lifestyle.
The floor plan includes a walk-in closet and built-in wardrobes, which help keep storage organized and off the floor. The living area connects directly to a balcony, providing a private outdoor space that overlooks a landmark. With central air conditioning installed throughout, the temperature remains steady regardless of the season, while the Vastu-compliant design ensures a balanced living environment for all residents.
This building provides a comprehensive range of facilities for daily convenience:
- Balcony
- Barbecue area
- Built-in wardrobes
- Central AC
- Covered parking
- Pets allowed
- Shared pool
- Security
- Concierge
- Shared gym
- Walk-in closet
- View of landmark
- Childrens play area
- Lobby in building
- Childrens pool
- Vastu-compliant
Located in the heart of Ajman Downtown, this home sits within a vibrant community known for its accessibility and modern infrastructure. You will find yourself close to essential services, including supermarkets and healthcare facilities, while the area remains well-connected for daily commuting needs.
Offered at 1,068,300 AED. Get in touch for more details regarding the payment plan and to secure this property.
Información de la propiedad
- TipoApartamento
- FinalidadEn Venta
- N.º de referenciaBayut - 104272-iwPYMB
- FinalizaciónSobre plano
- AmuebladoSin amueblar
- Añadido el10 de septiembre de 2026
- Actualizado el10 de octubre de 2026
- Fecha de entregaT4 2026
Información validada

Planos de planta
3D en vivo
Imagen 3D
Imagen 2D
- Type 3, Floor 16

Hipoteca
Calcula y consulta la hipoteca mensual de esta apartamento
Información del edificio
Características / Servicios
Amueblado
Balcón o terraza
Cocina compartida
Plazas de aparcamiento: 1
+ 38 servicios más
Información del proyecto
