
el
Sobre plano|
Reventa
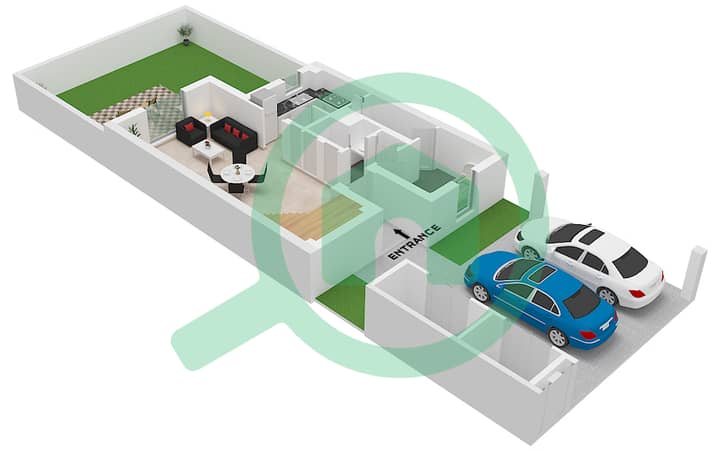
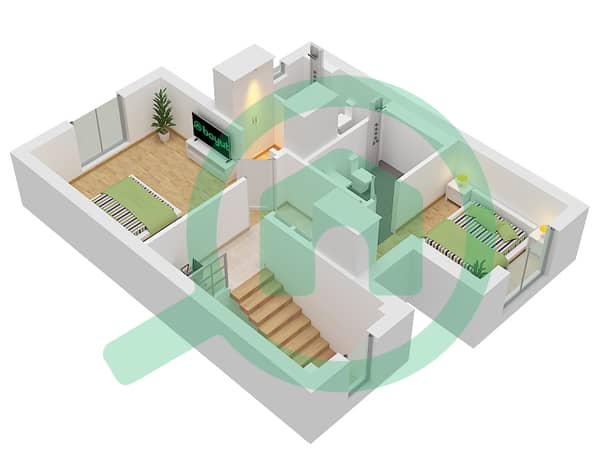
Planos de planta
Mapa


11


Pago estimado AED 12,3K/mes
Obtén la preaprobación
Yas Park Gate, Yas Island, Abu Dhabi
2 habitaciones
4 baños
1816 ft²
Casa adosada en Yas Island,Yas Park Gate, 2 dormitorios, 3000000 AED - 16465985
Own a modern home in one of Yas Island’s fastest-growing communities. This 2-bedroom single row townhouse in Yas Park Gate offers enhanced privacy and a prime internal location within a master-planned development by Aldar. Designed with contemporary finishes and a smart layout, the home features bright open living spaces and seamless indoor-outdoor flow to a private garden. Ideal for end users and investors, this off-plan opportunity comes with strong capital appreciation potential all within a vibrant, family-focused community close to Yas Island’s key attractions.
Property Features:
• 2 Spacious Bedrooms
• Single Row for Added Privacy
• Master Bedroom with En-suite
• Open-Plan Living & Dining Area
• Modern Kitchen with Quality Finishes
• Built-in Wardrobes
• Private Garden
• Covered Parking
Community Amenities:
• Resort-Style Swimming Pools
• Fully Equipped Gym
• Parks & Landscaped Green Areas
• Children’s Play Areas
• Multi-Purpose Room
• 24/7 Gated Security
• Close to Yas Mall & Theme Parks
Call Betterhomes for more information.
Property Features:
• 2 Spacious Bedrooms
• Single Row for Added Privacy
• Master Bedroom with En-suite
• Open-Plan Living & Dining Area
• Modern Kitchen with Quality Finishes
• Built-in Wardrobes
• Private Garden
• Covered Parking
Community Amenities:
• Resort-Style Swimming Pools
• Fully Equipped Gym
• Parks & Landscaped Green Areas
• Children’s Play Areas
• Multi-Purpose Room
• 24/7 Gated Security
• Close to Yas Mall & Theme Parks
Call Betterhomes for more information.
Información de la propiedad
- TipoCasa adosada
- FinalidadEn Venta
- N.º de referenciaBayut - BH-S-268435-1
- FinalizaciónSobre plano
- AmuebladoSin amueblar
- TruCheck™ el10 de septiembre de 2026
- Añadido el10 de septiembre de 2026
- Fecha de entregaT1 2026
Información validada

Planos de planta
3D en vivo
Imagen 3D
Imagen 2D
- Ground Floor
- First Floor


Hipoteca
Calcula y consulta la hipoteca mensual de esta casa adosada
Características / Servicios
Habitación del servicio
Aire acondicionado central
Áreas de almacenamiento
Césped o jardín
+ 2 servicios más
Información del proyecto


